



Plot 8
The Birch
5 bedroom Detached Home
From
Leckhampton, GL53 0NR
3 & 5 bedroom zero carbon houses and bungalows
Currently available from
Download brochure
The Birch
-
- A Glass-Fronted Statement: A breathtaking, full-height panoramic glazed entrance hallway and galleried landing that acts as a stunning architectural focal point.
- Fluid Living Sanctuary: Expansive, highly flexible living spaces designed to flow beautifully and connect seamlessly with the outdoors via elegant sliding doors.
- The Principal Retreat: A magnificent principal bedroom suite featuring premium integrated wardrobes and a luxury four-piece en-suite.
- Elite Bedroom Layouts: Five generously sized bedrooms in total, featuring a total of three en-suite bedrooms to provide ultimate privacy for family and guests alike.
Predicted Energy Assessment
Energy Efficiency
Environmental Impact
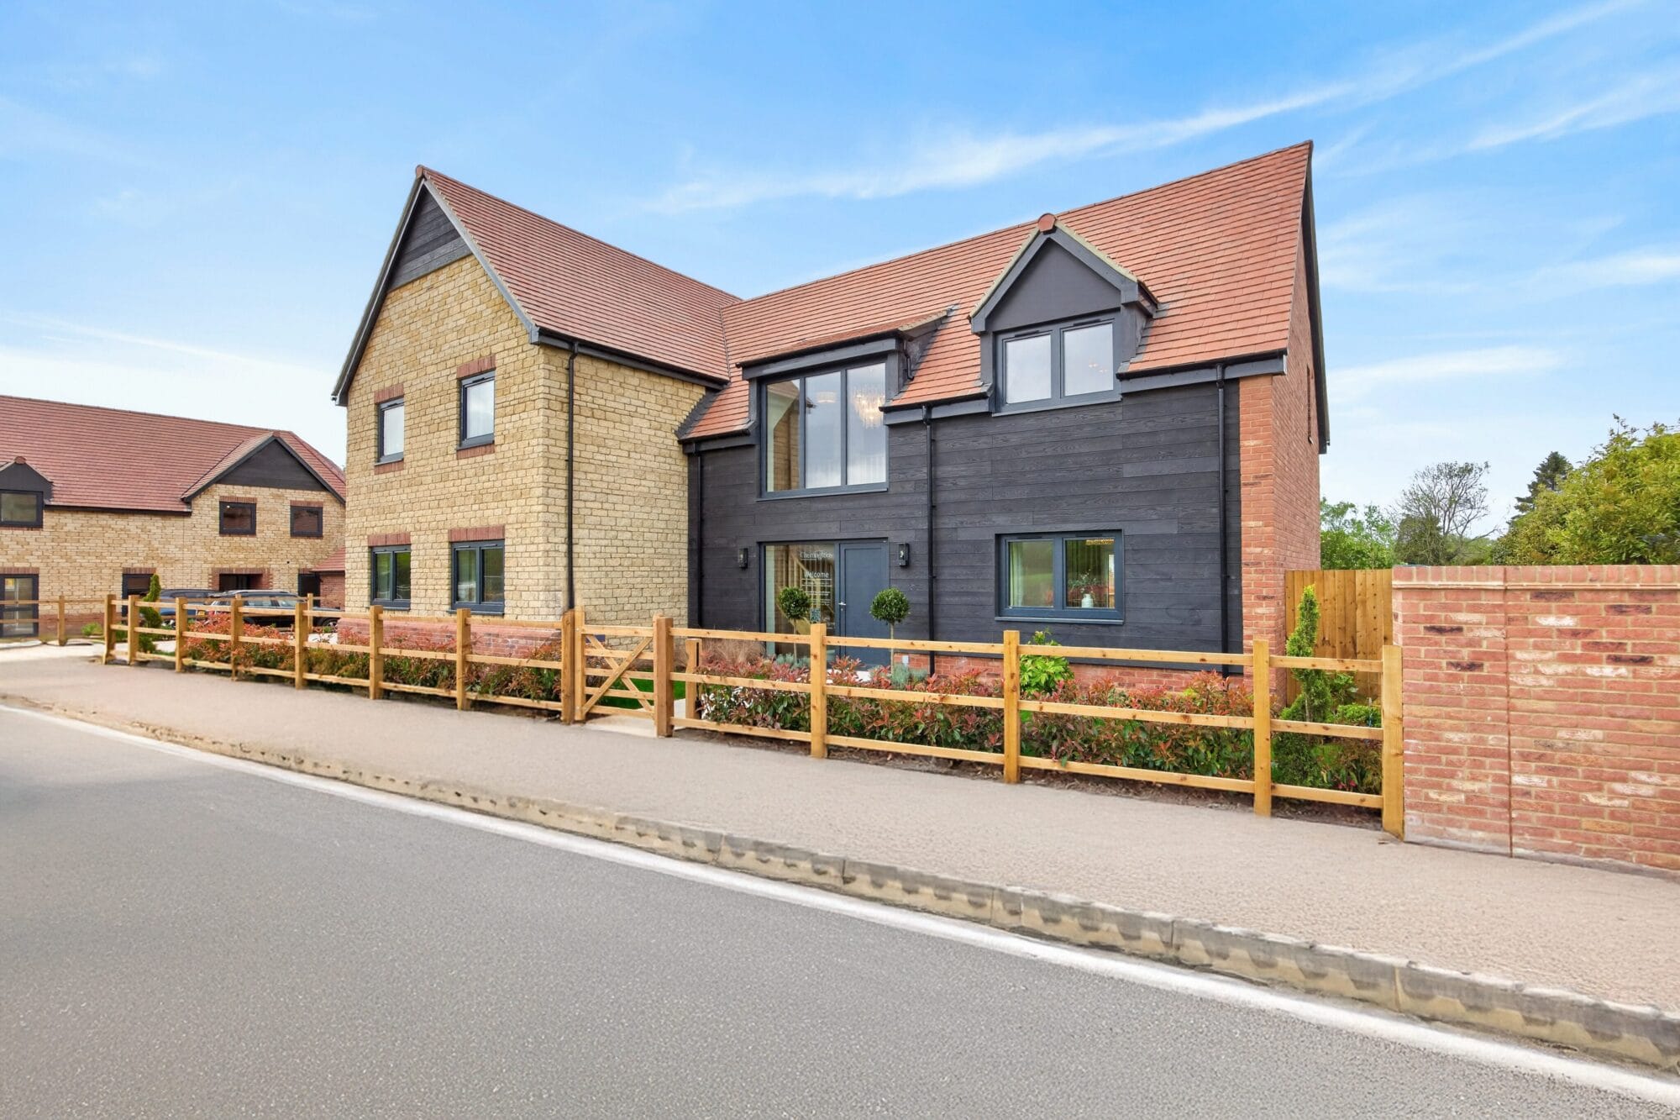
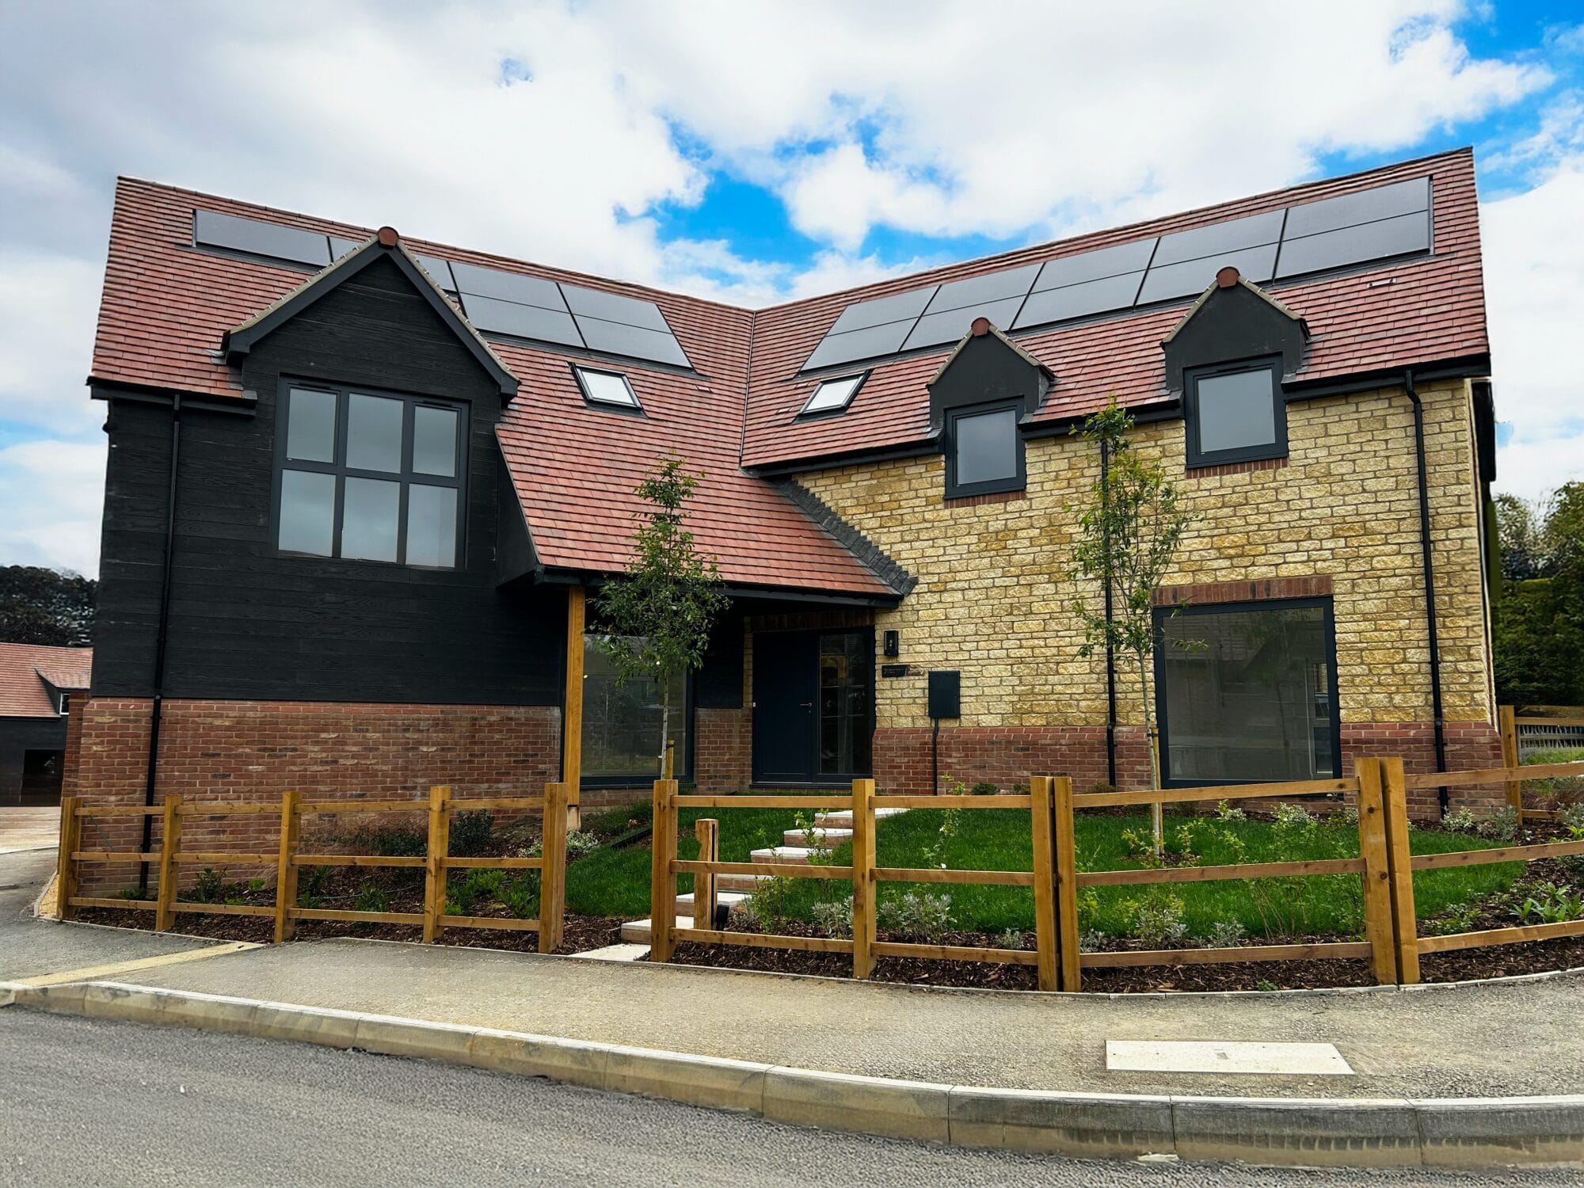
Please note that images shown may not be of the exact external finish, handing and specification of this plot. Our Sales Consultant(s) will be delighted to confirm plot specific finishes and finer details with you.
We think you will like
- Impressive FULL HEIGHT PANORAMIC glazed entrance hallway and landing
- An amazing 2738 square feet of living space
- ZERO CARBON 'A' rated energy efficient homes designed for LOWER RUNNING COSTS
- Sumptuous and spacious Kitchen/Dining/Family space
- EV charging point included
- Boiling, filtered and chilled water tap
Floorplans


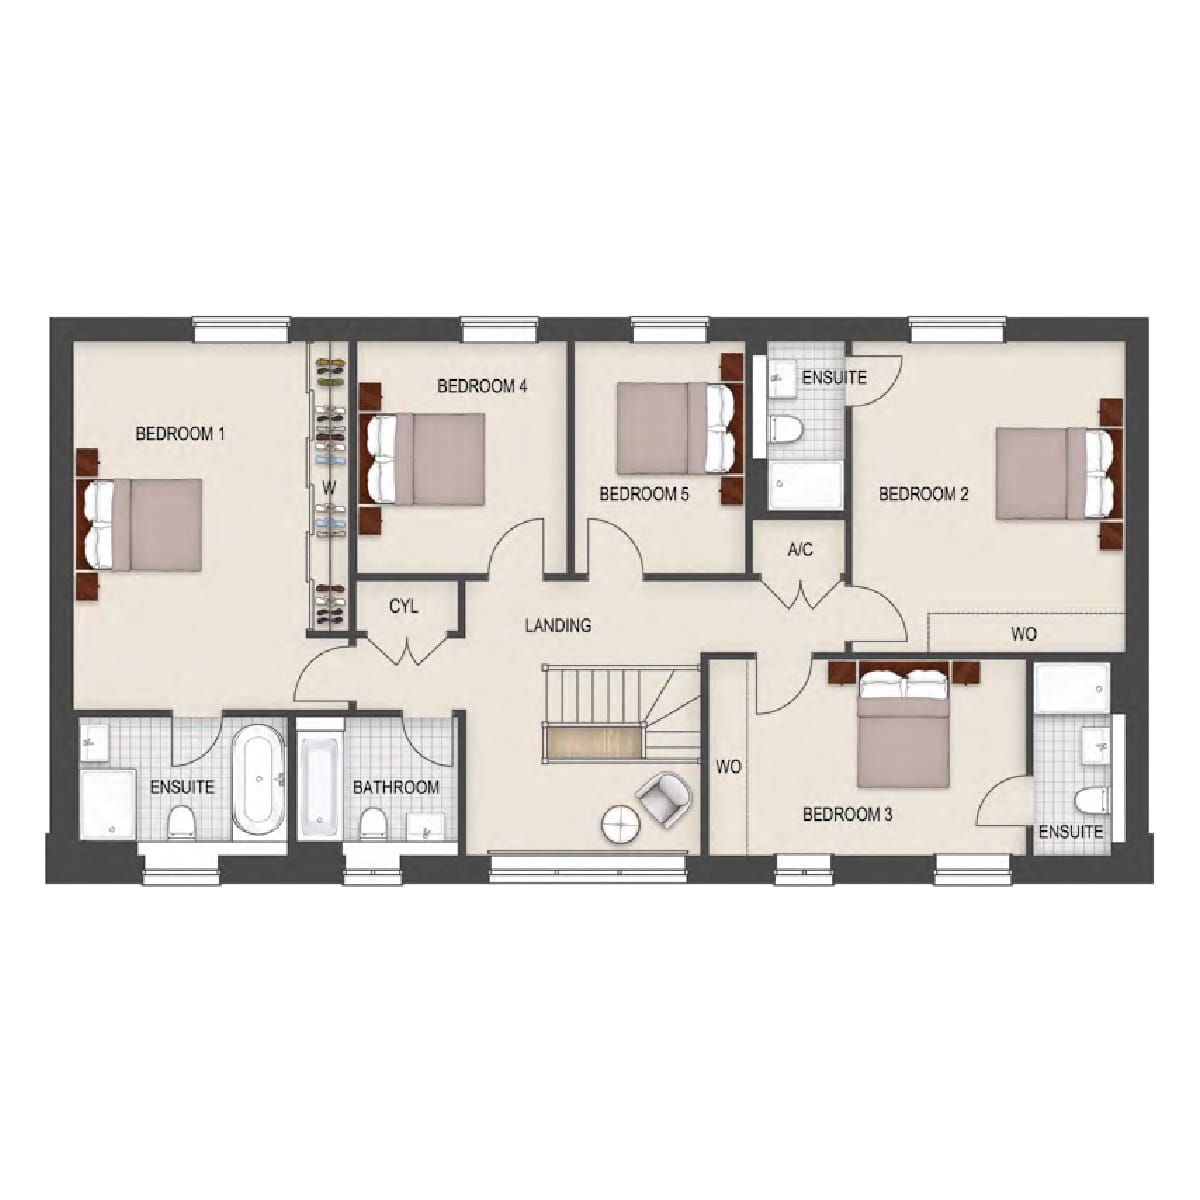
Please note the floorplans shown may be in the opposite hand to this plot. As our designs maximise light and space, there may also be differences in certain window locations and positions. Our Sales Consultant(s) will be delighted to confirm plot specific plans and layouts with you.
Development Plan










Important Notice
The site layout is intended for illustrative purposes only and may
change, for example, in response to market demand or ground
conditions. It should be treated as general guidance and cannot be
relied upon as accurately describing any one of the specified matters
prescribed by any order made under the Consumer Protection from
Unfair Trading Regulations 2008. Landscaping is indicative. Please
refer to the Landscape Plan and Engineering Layout available from
the Site Sales Consultant or Agents.
Videos
-
Luxury in Leckhampton
We took our team to Cherringtons where they were only too pleased to demonstrate their favourite features…

-
Let's get you moving...
House to sell? Here’s how we can help with MoveMaker
-
Home life
Immerse your senses in a Newland home… ASMR summertime
-
We're a carbon neutral company
We’ve calculated and offset our carbon emissions with Carbon Neutral Britain
-
Climate Considerate Homes
Climate Considerate is the umbrella term we use to sum up all the measures that keep sustainability front of mind in zero carbon homes.
Request a tailor-made viewing
You might also like...
Cherringtons
Plot 1
The Elm
5 bedroom Detached Home
£1,700,000
Includes INTERIOR DESIGN PACKAGE worth £50,000 to help make your house a home
Cherringtons
Plot 2
The Oak
5 bedroom Detached Home
£1,750,000
Sumptuous and spacious Kitchen/Dining/Family space
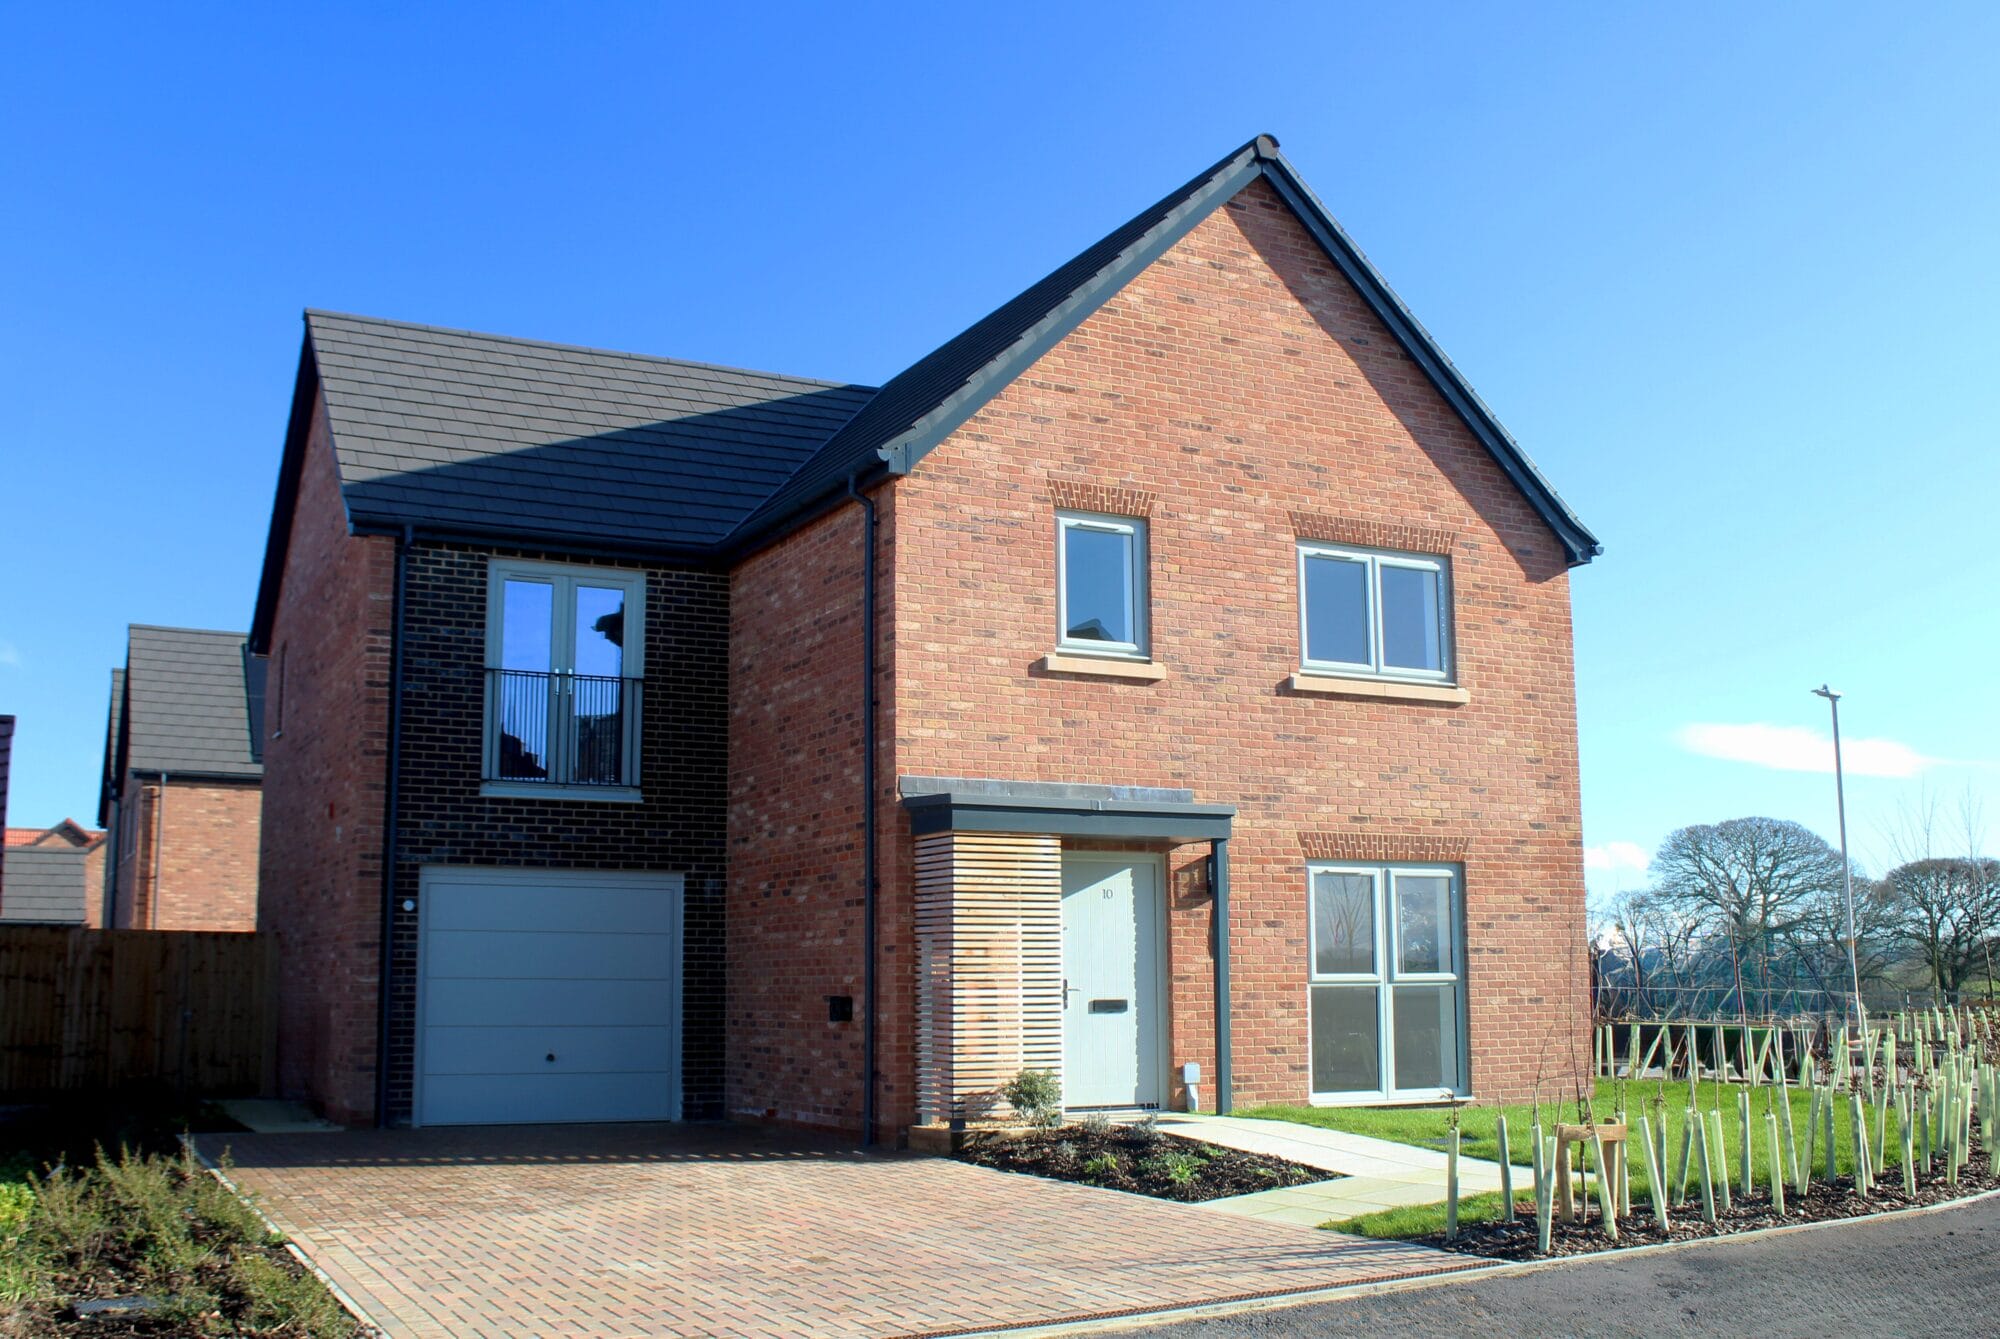
Kempster's Reach
Plot 12
The Painswick
5 bedroom Detached Home
£650,000
PORCELAIN WORKTOPS, FLOORING throughout & 5% DEPOSIT PAID!
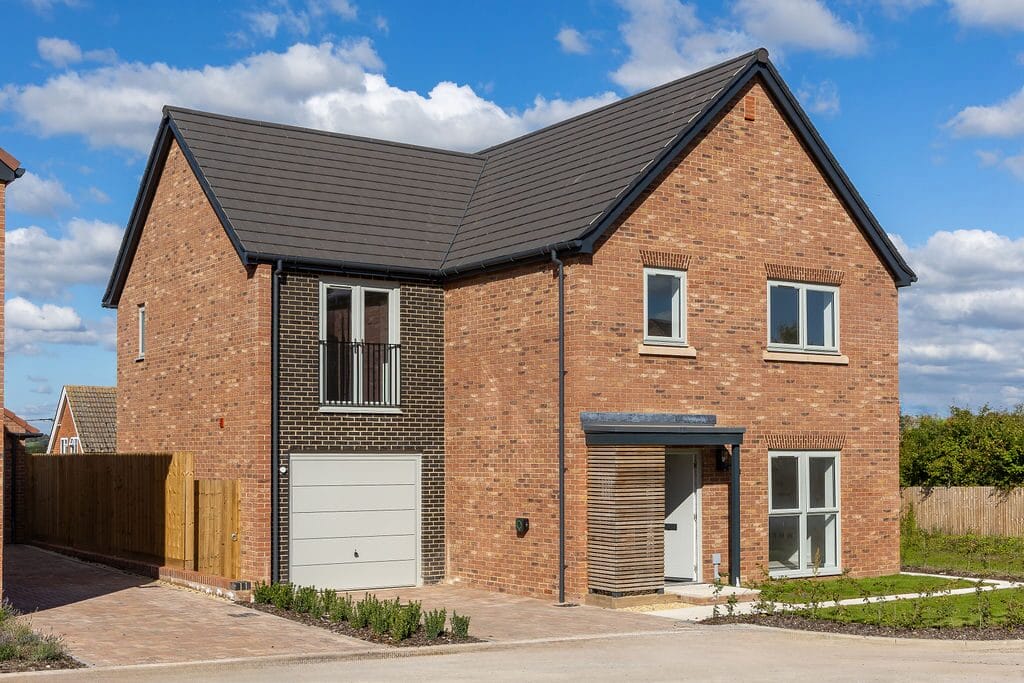
Kempster's Reach
Plot 15
The Painswick
5 bedroom Detached Home
£650,000
5% DEPOSIT PAID and READY TO MOVE INTO!
Cherringtons
Leckhampton, GL53 0NR
Leckhampton, GL53 0NR
3 & 5 bedroom zero carbon houses and bungalows
Price information is not available
Newland Homes Limited is a property developer registered in England and Wales number 2582221.
Registered office: Brighouse Court, Barnett Way, Barnwood, Gloucester, GL4 3RT.
Google Privacy | Google Terms