





Plot 34
The Sherston
4 bedroom Detached Home
From
Wiltshire, BA14 0EF
2, 3 & 4 bedroom zero carbon homes
Currently available from
Download brochure
The Sherston
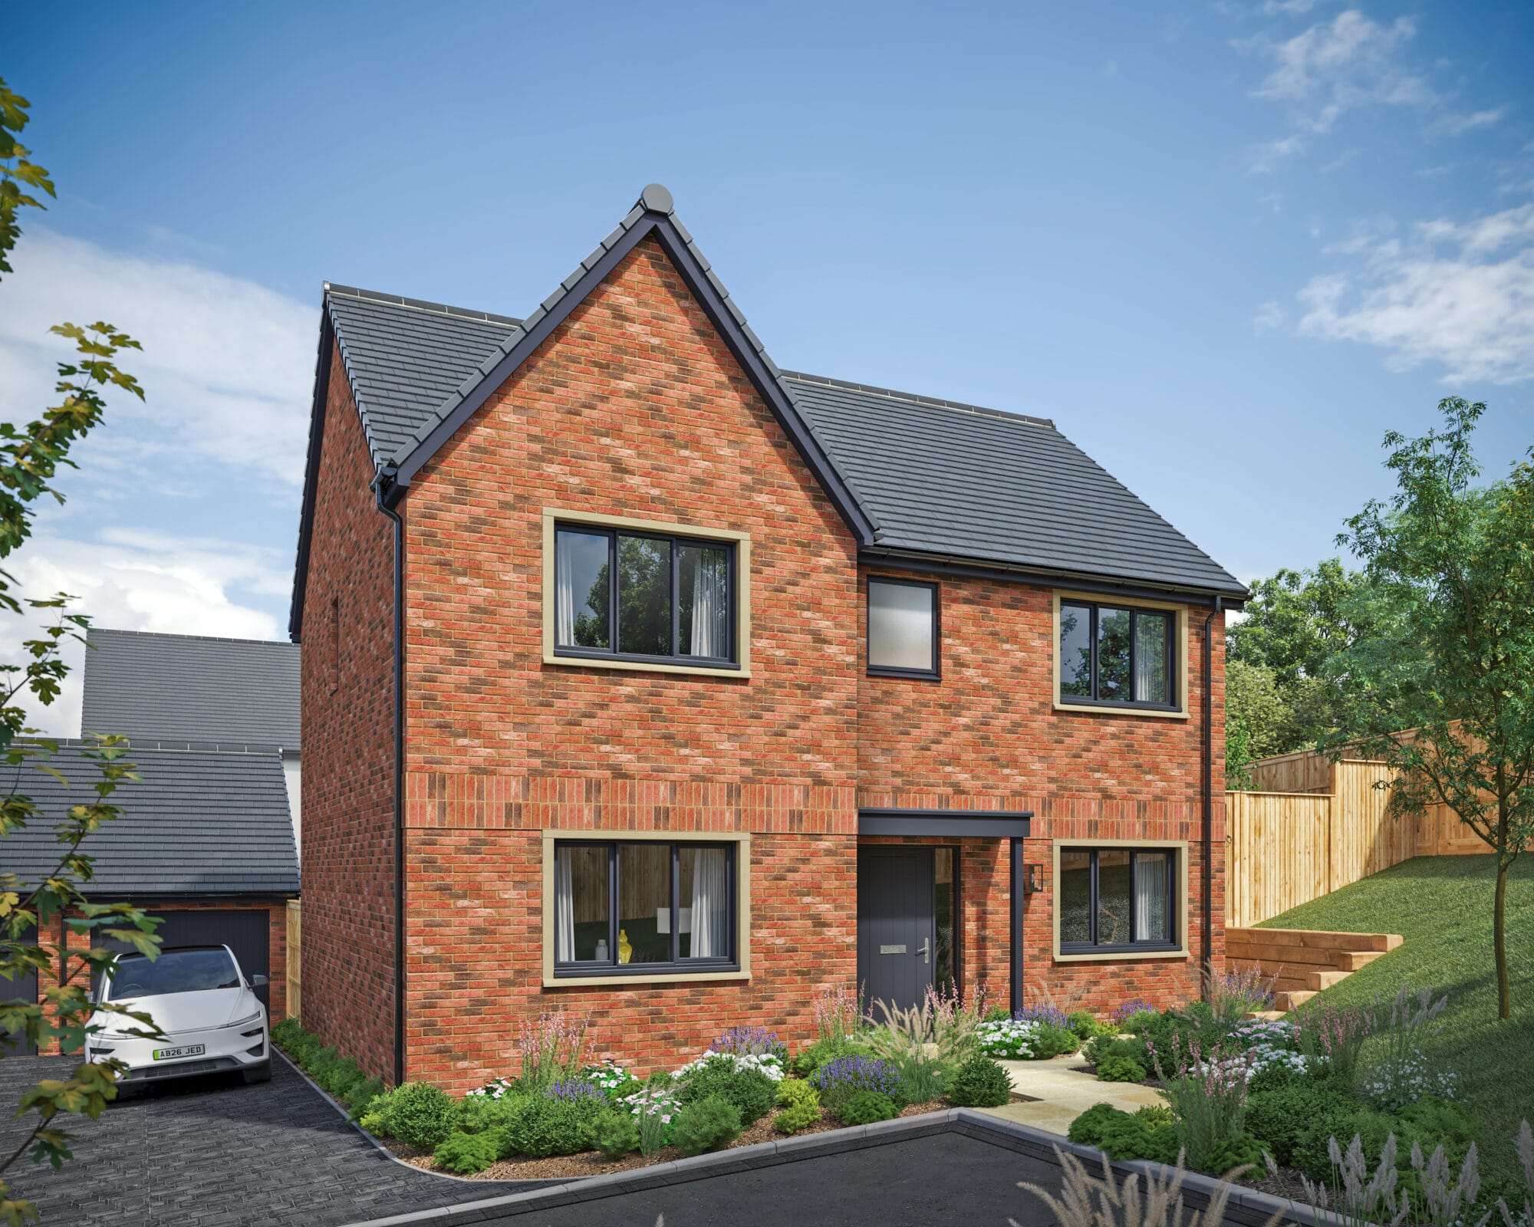
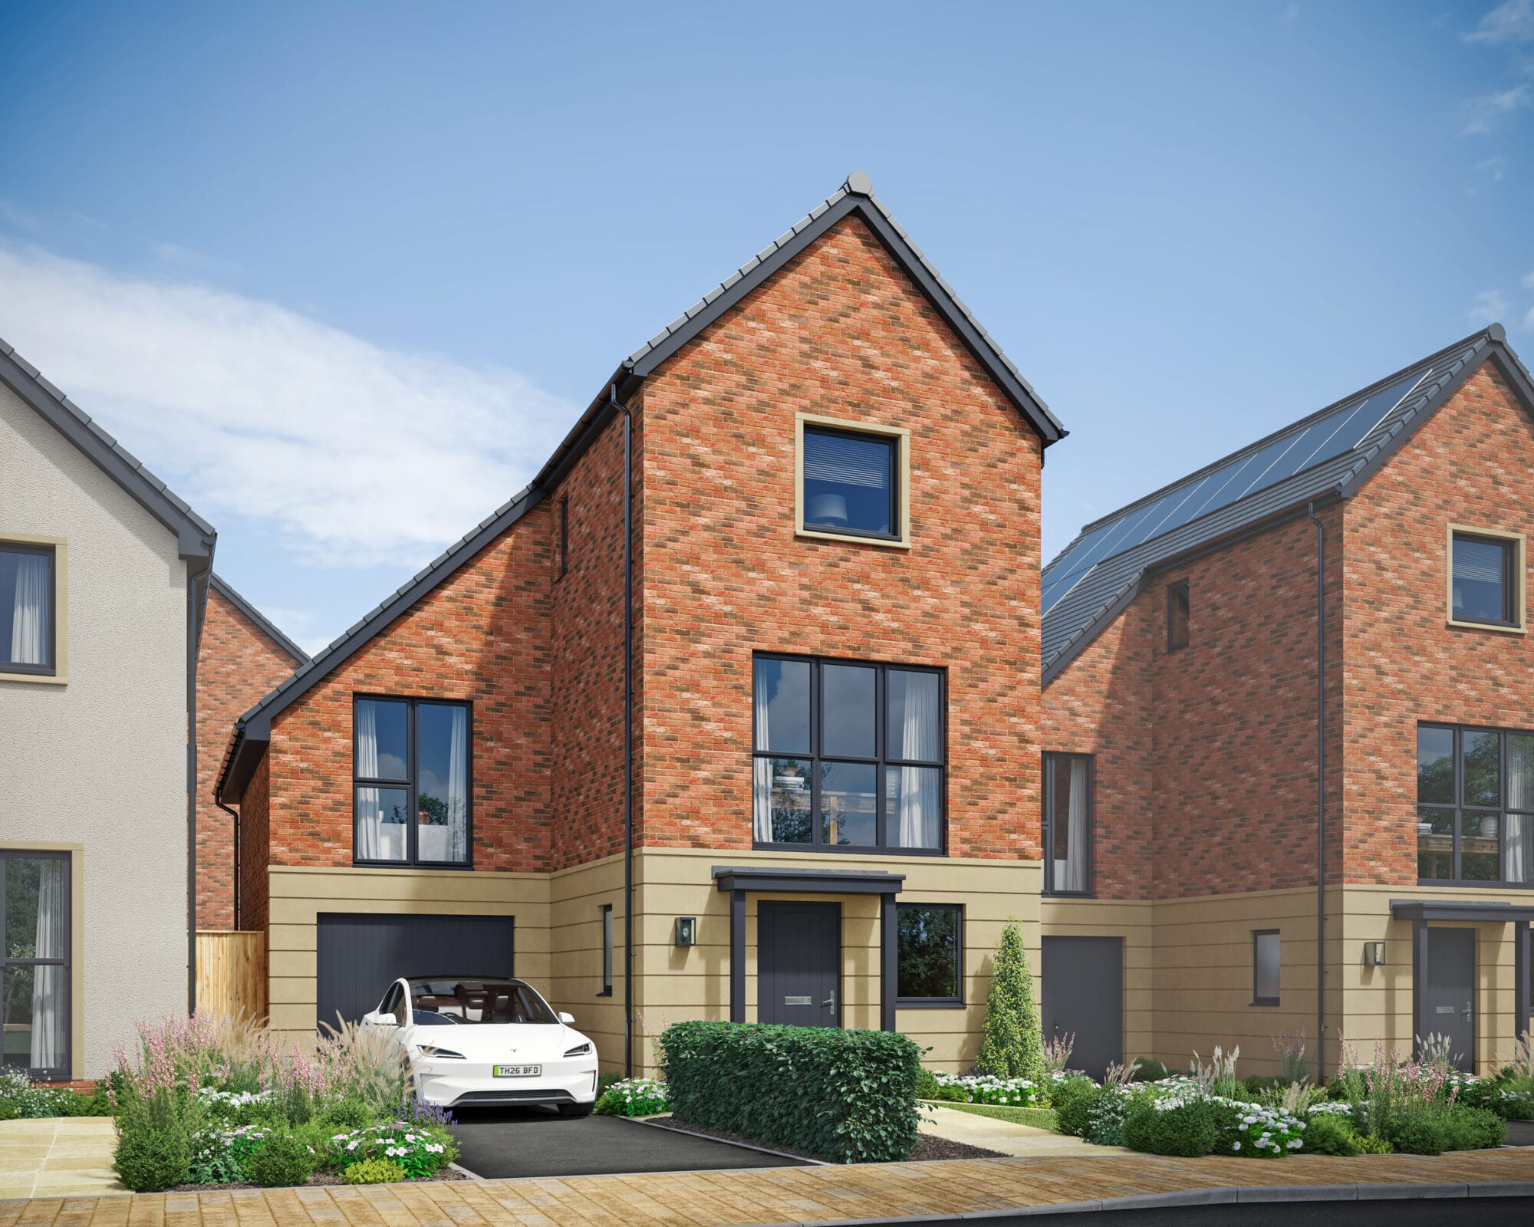
A imposing 4 bedroom detached home. Both the lounge and sun lounge lead on to the garden through the French doors, bringing the outside in. The sun lounge is wrapped with floor to ceiling highly efficient double glazed windows, providing a panoramic view of the garden. Upstairs the principal bedroom benefits from ensuite shower room and built in wardrobes.
Predicted Energy Assessment
Energy Efficiency
Environmental Impact
Please note that images shown may not be of the exact external finish, handing and specification of this plot. Our Sales Consultant(s) will be delighted to confirm plot specific finishes and finer details with you.
We think you will like
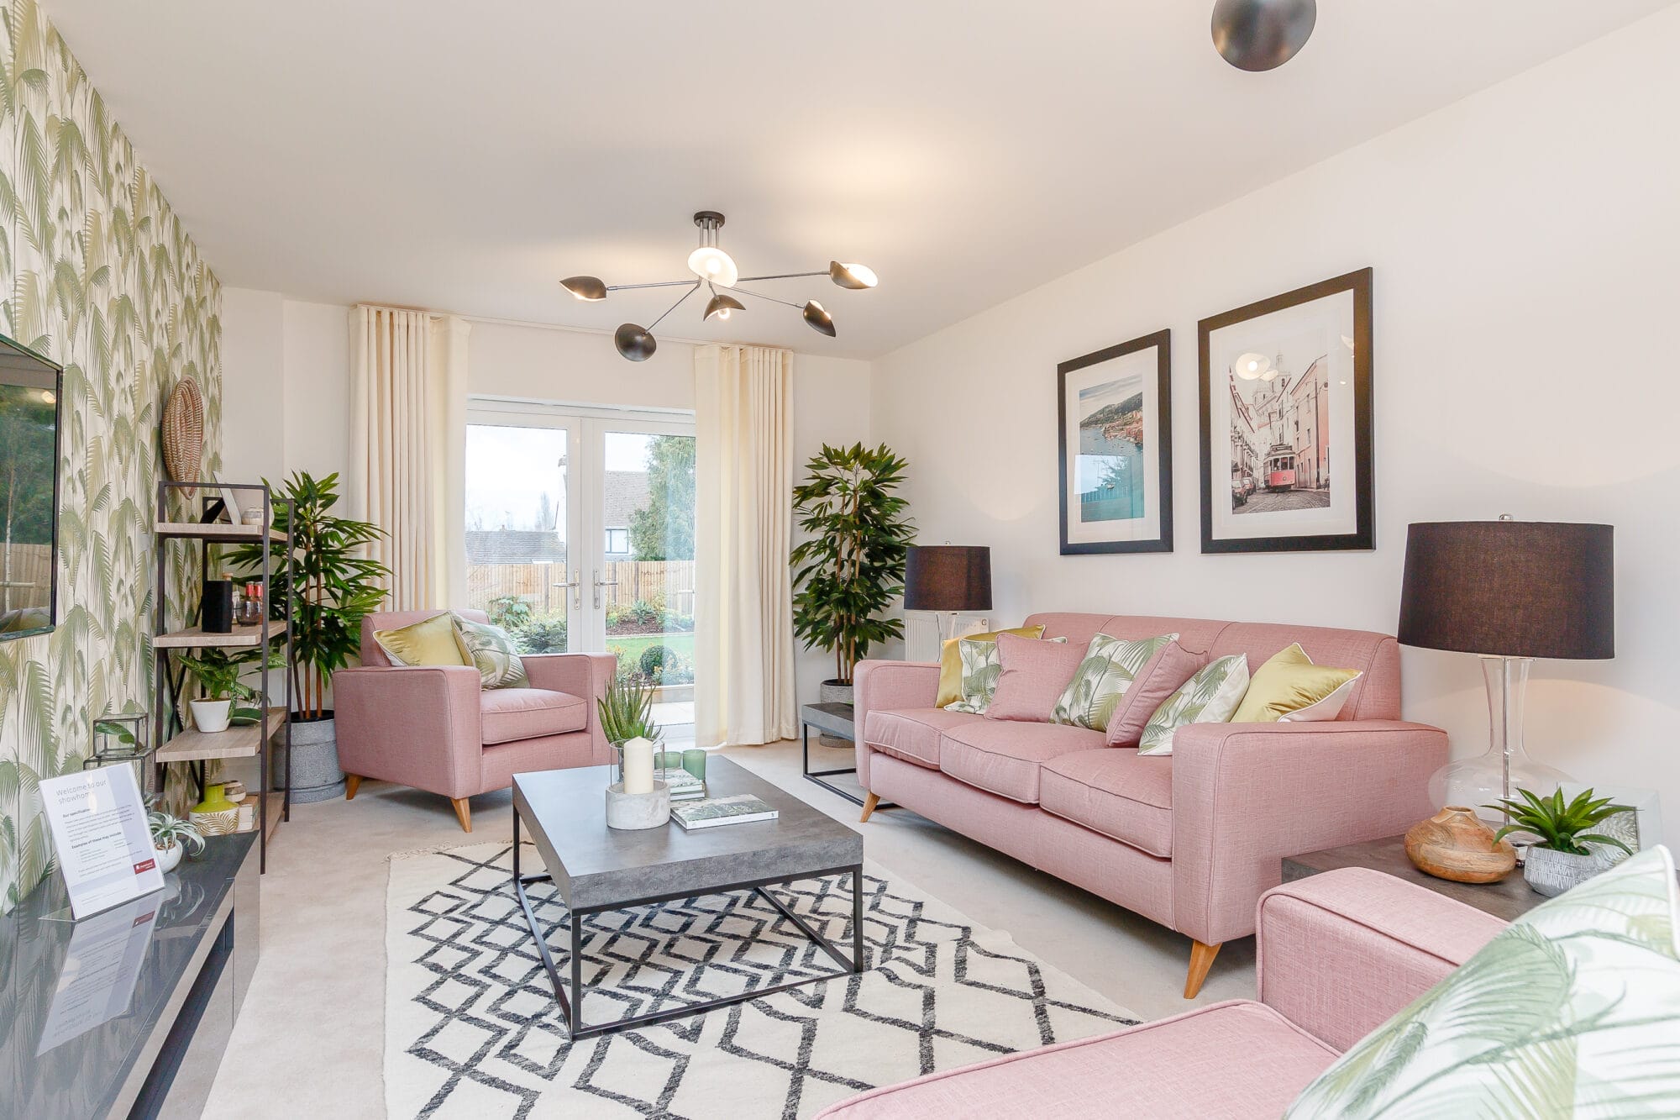
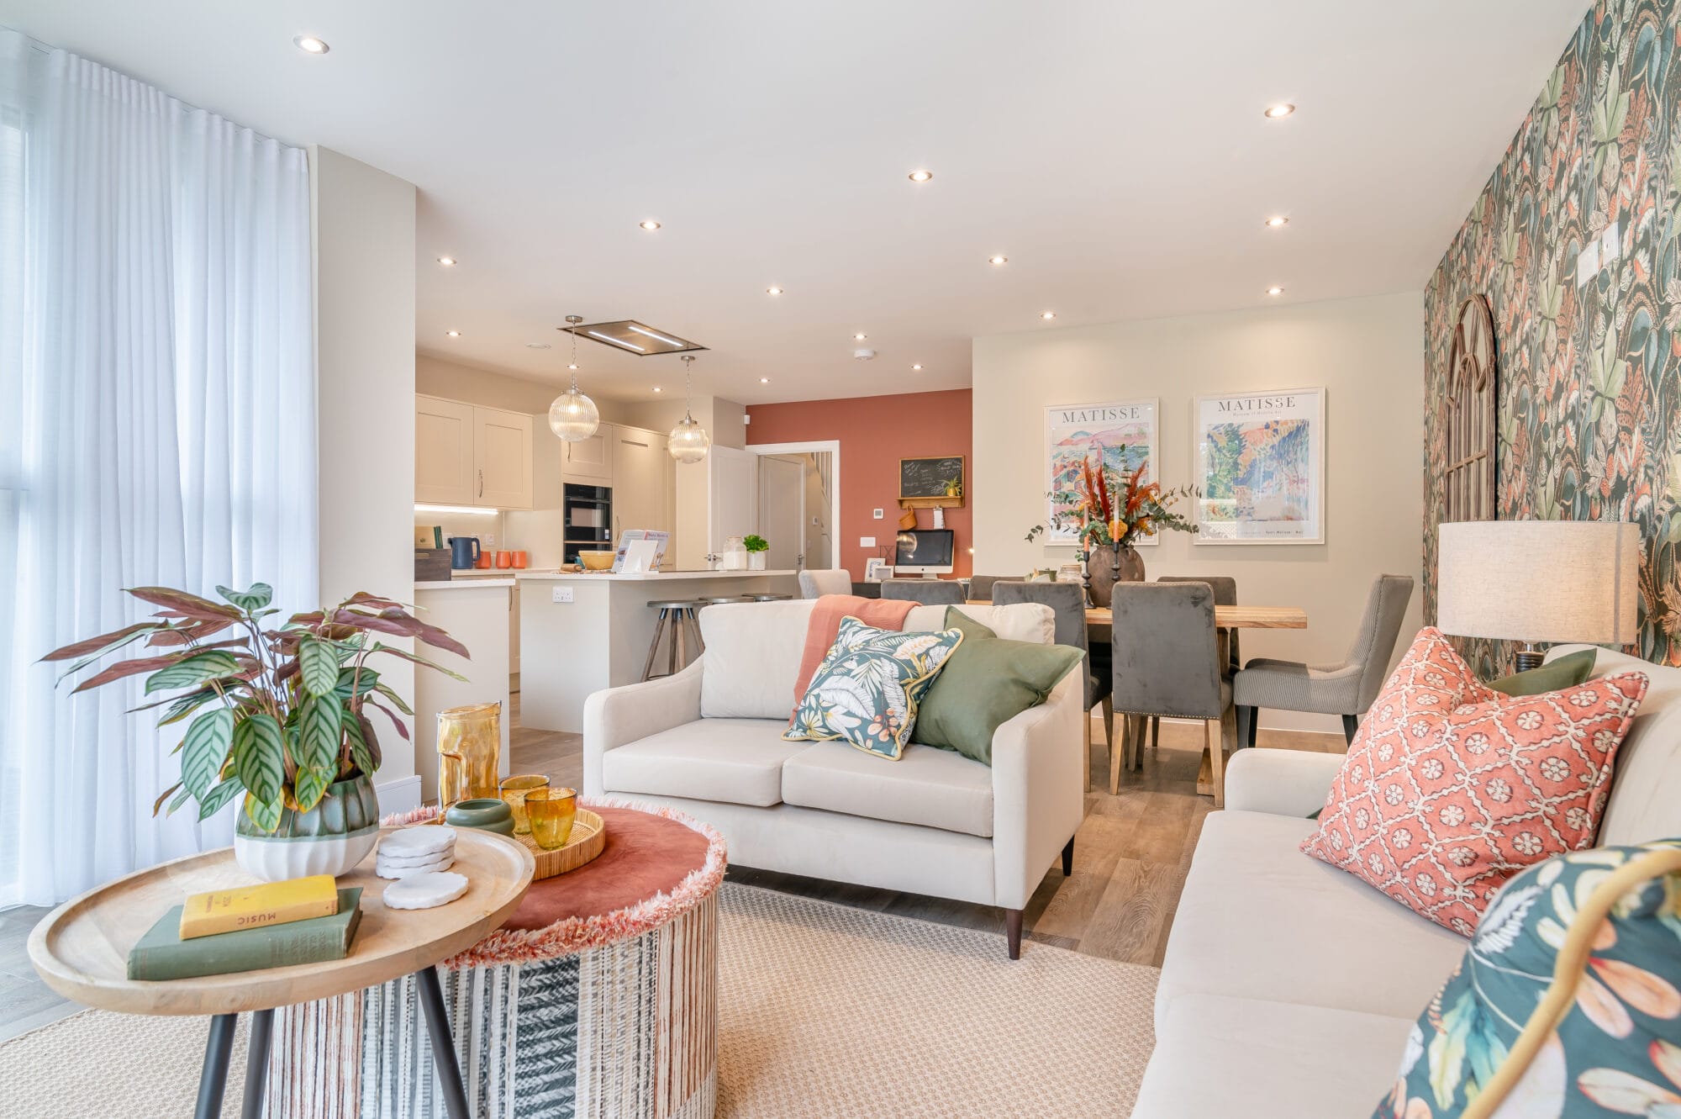
- Both lounge and sun lounge BRING THE OUTSIDE IN through beautiful French doors
- Kitchen, dining and sun lounge PERFECT FOR ENTERTAINING
- Spacious Lounge GREAT FOR GATHERINGS
- BE MORE ENERGY INDEPENDENT with an 'A' rating for energy efficiency and LOWER RUNNING COSTS
- STORE CLOTHING WITH EASE with BUILT IN WARDROBES to bed 1
- ZERO CARBON home packed with RENEWABLE ENERGY TECHNOLOGIES
Floorplans


Lounge
3.55m (max) × 7.23m (max) 11'8" (max) × 23'8" (max)
Dining/Kitchen/Sun Lounge
4.52m (max) × 9.35m (max) 14'10" (max) × 30'8" (max)
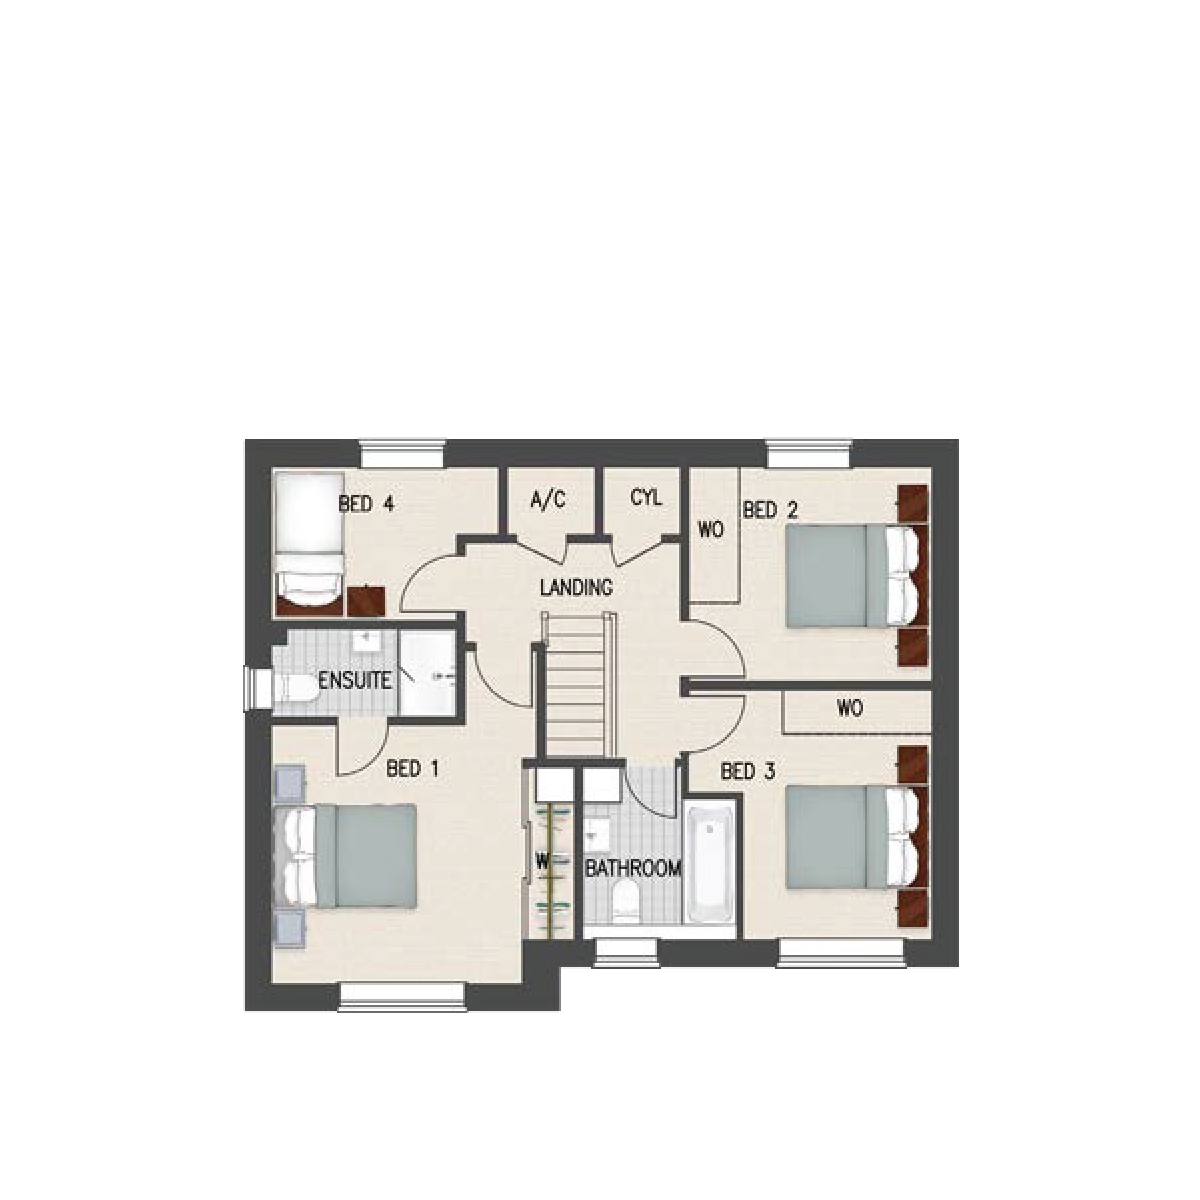
Bedroom 1*
4.11m (max) × 4.52m (max) 13'5" (max) × 14'10" (max)
Bedroom 2
3.30m × 2.92m 10'9" × 9'7"
Bedroom 3
3.30m (max) × 3.39m (max) 10'9" (max) × 11'1" (max)
Bedroom 4
3.09m × 2.09m 10'1" × 6'10"
Please note the floorplans shown may be in the opposite hand to this plot. As our designs maximise light and space, there may also be differences in certain window locations and positions. Our Sales Consultant(s) will be delighted to confirm plot specific plans and layouts with you.
Development Plan











Important Notice
The site layout is intended for illustrative purposes only and may
change, for example, in response to market demand or ground
conditions. It should be treated as general guidance and cannot be
relied upon as accurately describing any one of the specified matters
prescribed by any order made under the Consumer Protection from
Unfair Trading Regulations 2008. Landscaping is indicative. Please
refer to the Landscape Plan and Engineering Layout available from
the Site Sales Consultant or Agents.
Request a tailor-made viewing
You might also like...
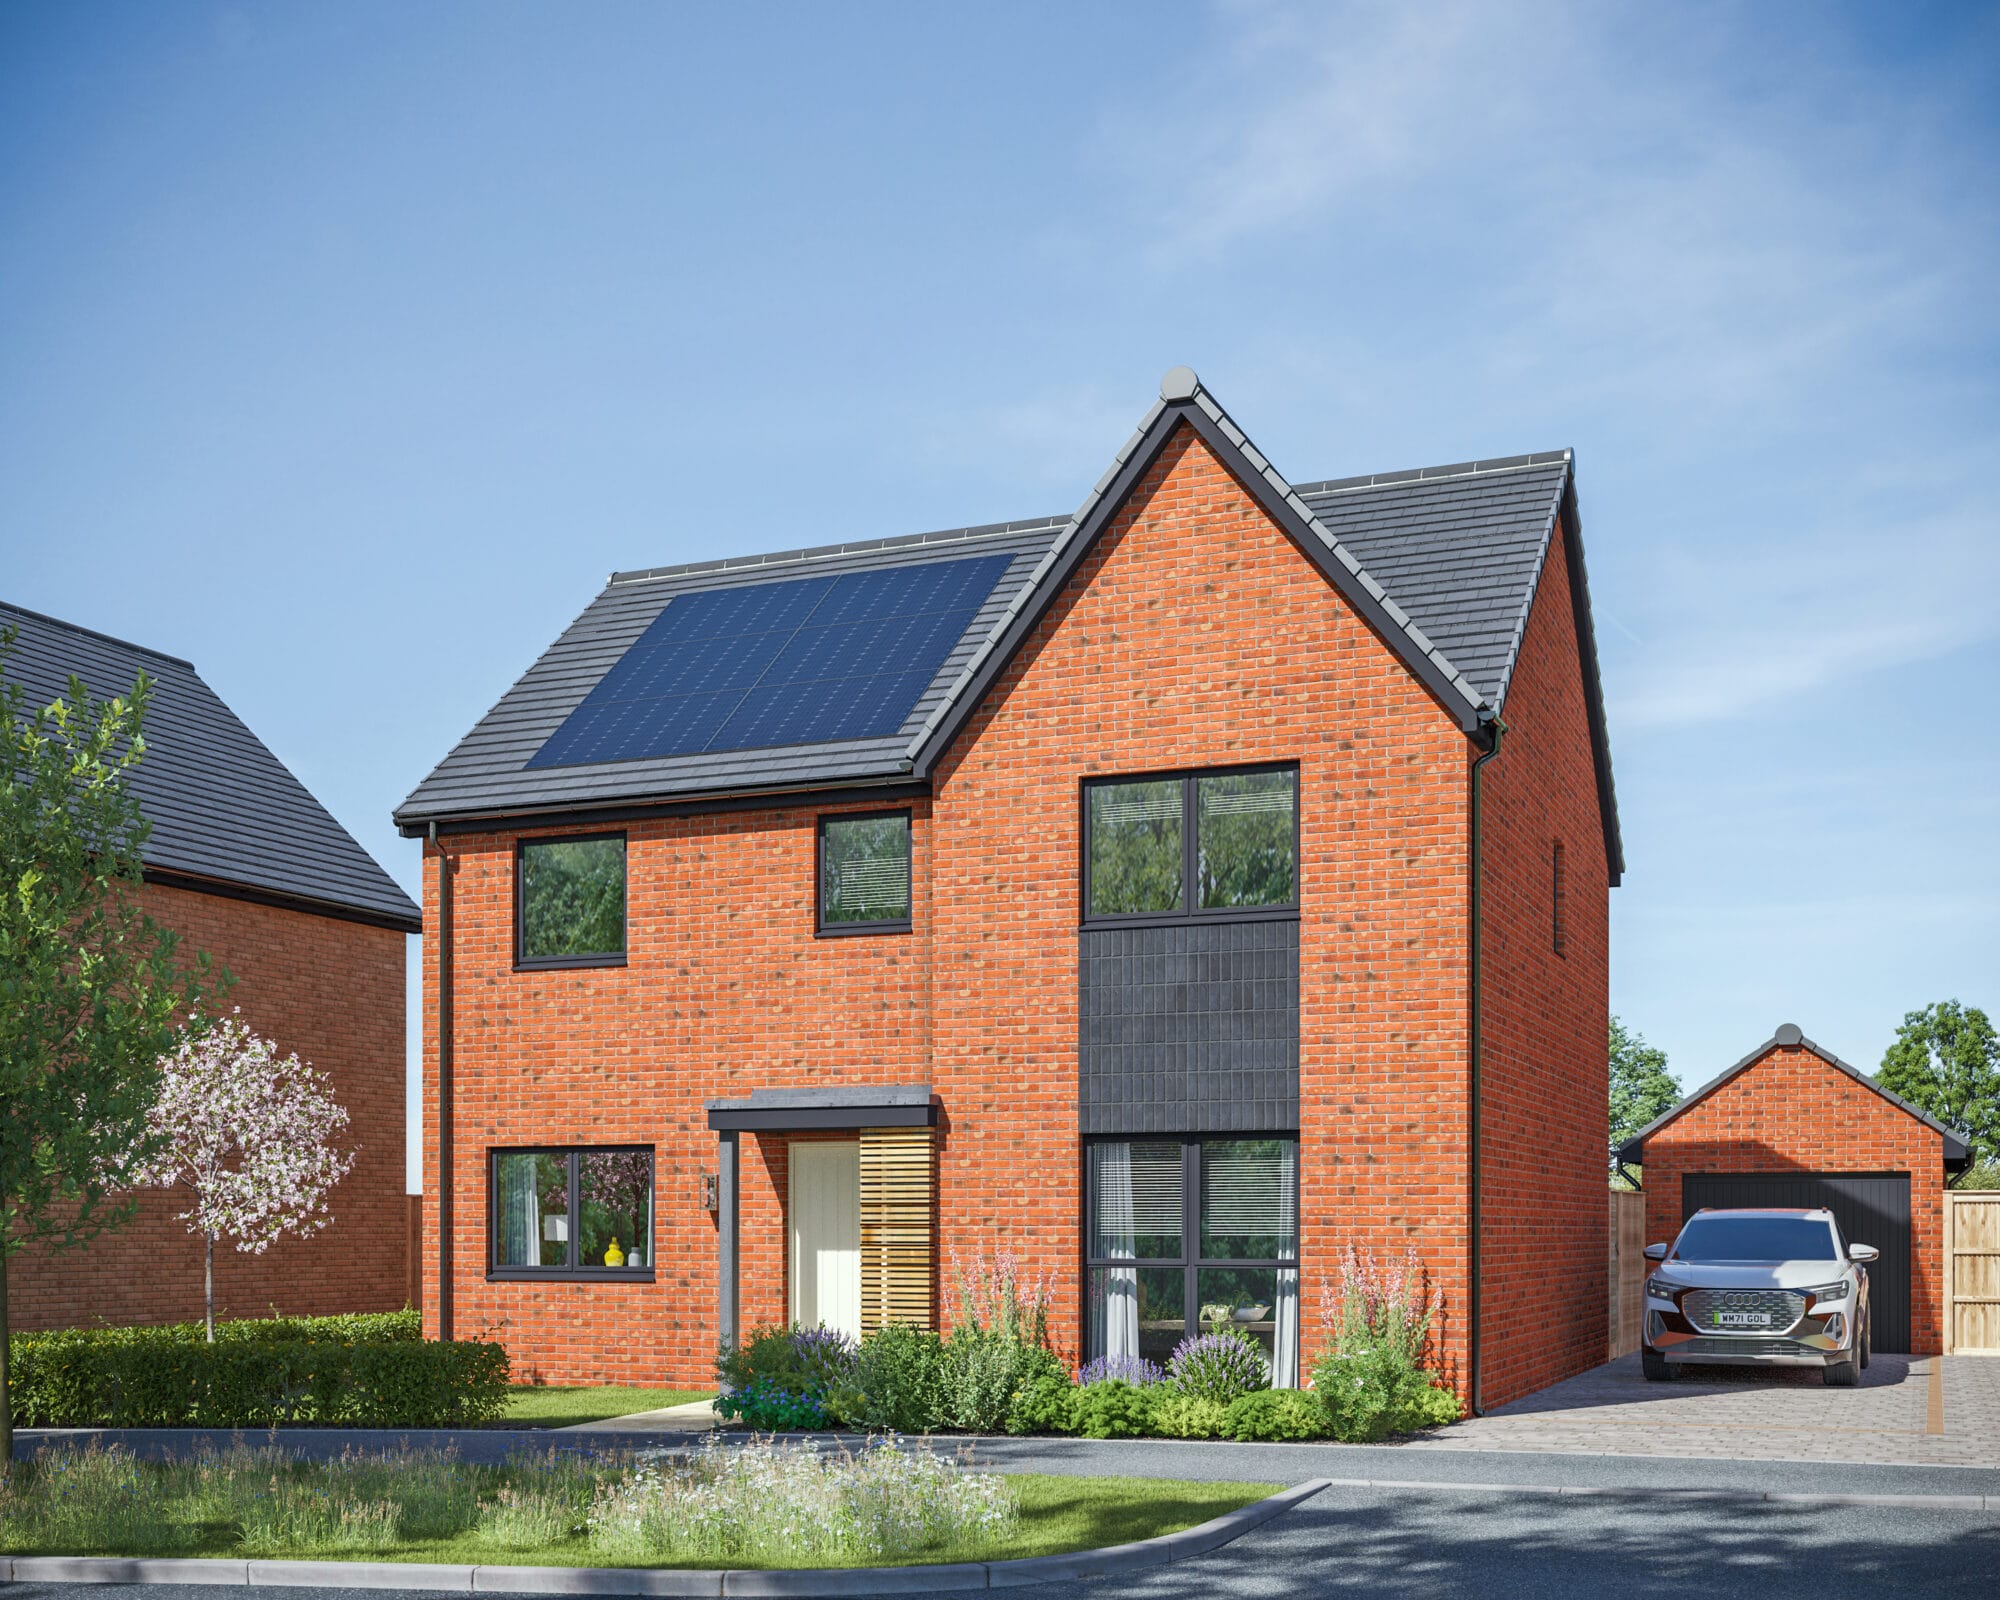
Churchdown
Plot 131
The Sherston
4 bedroom Detached Home
£550,000
Both lounge and sun lounge BRING THE OUTSIDE IN through beautiful French doors
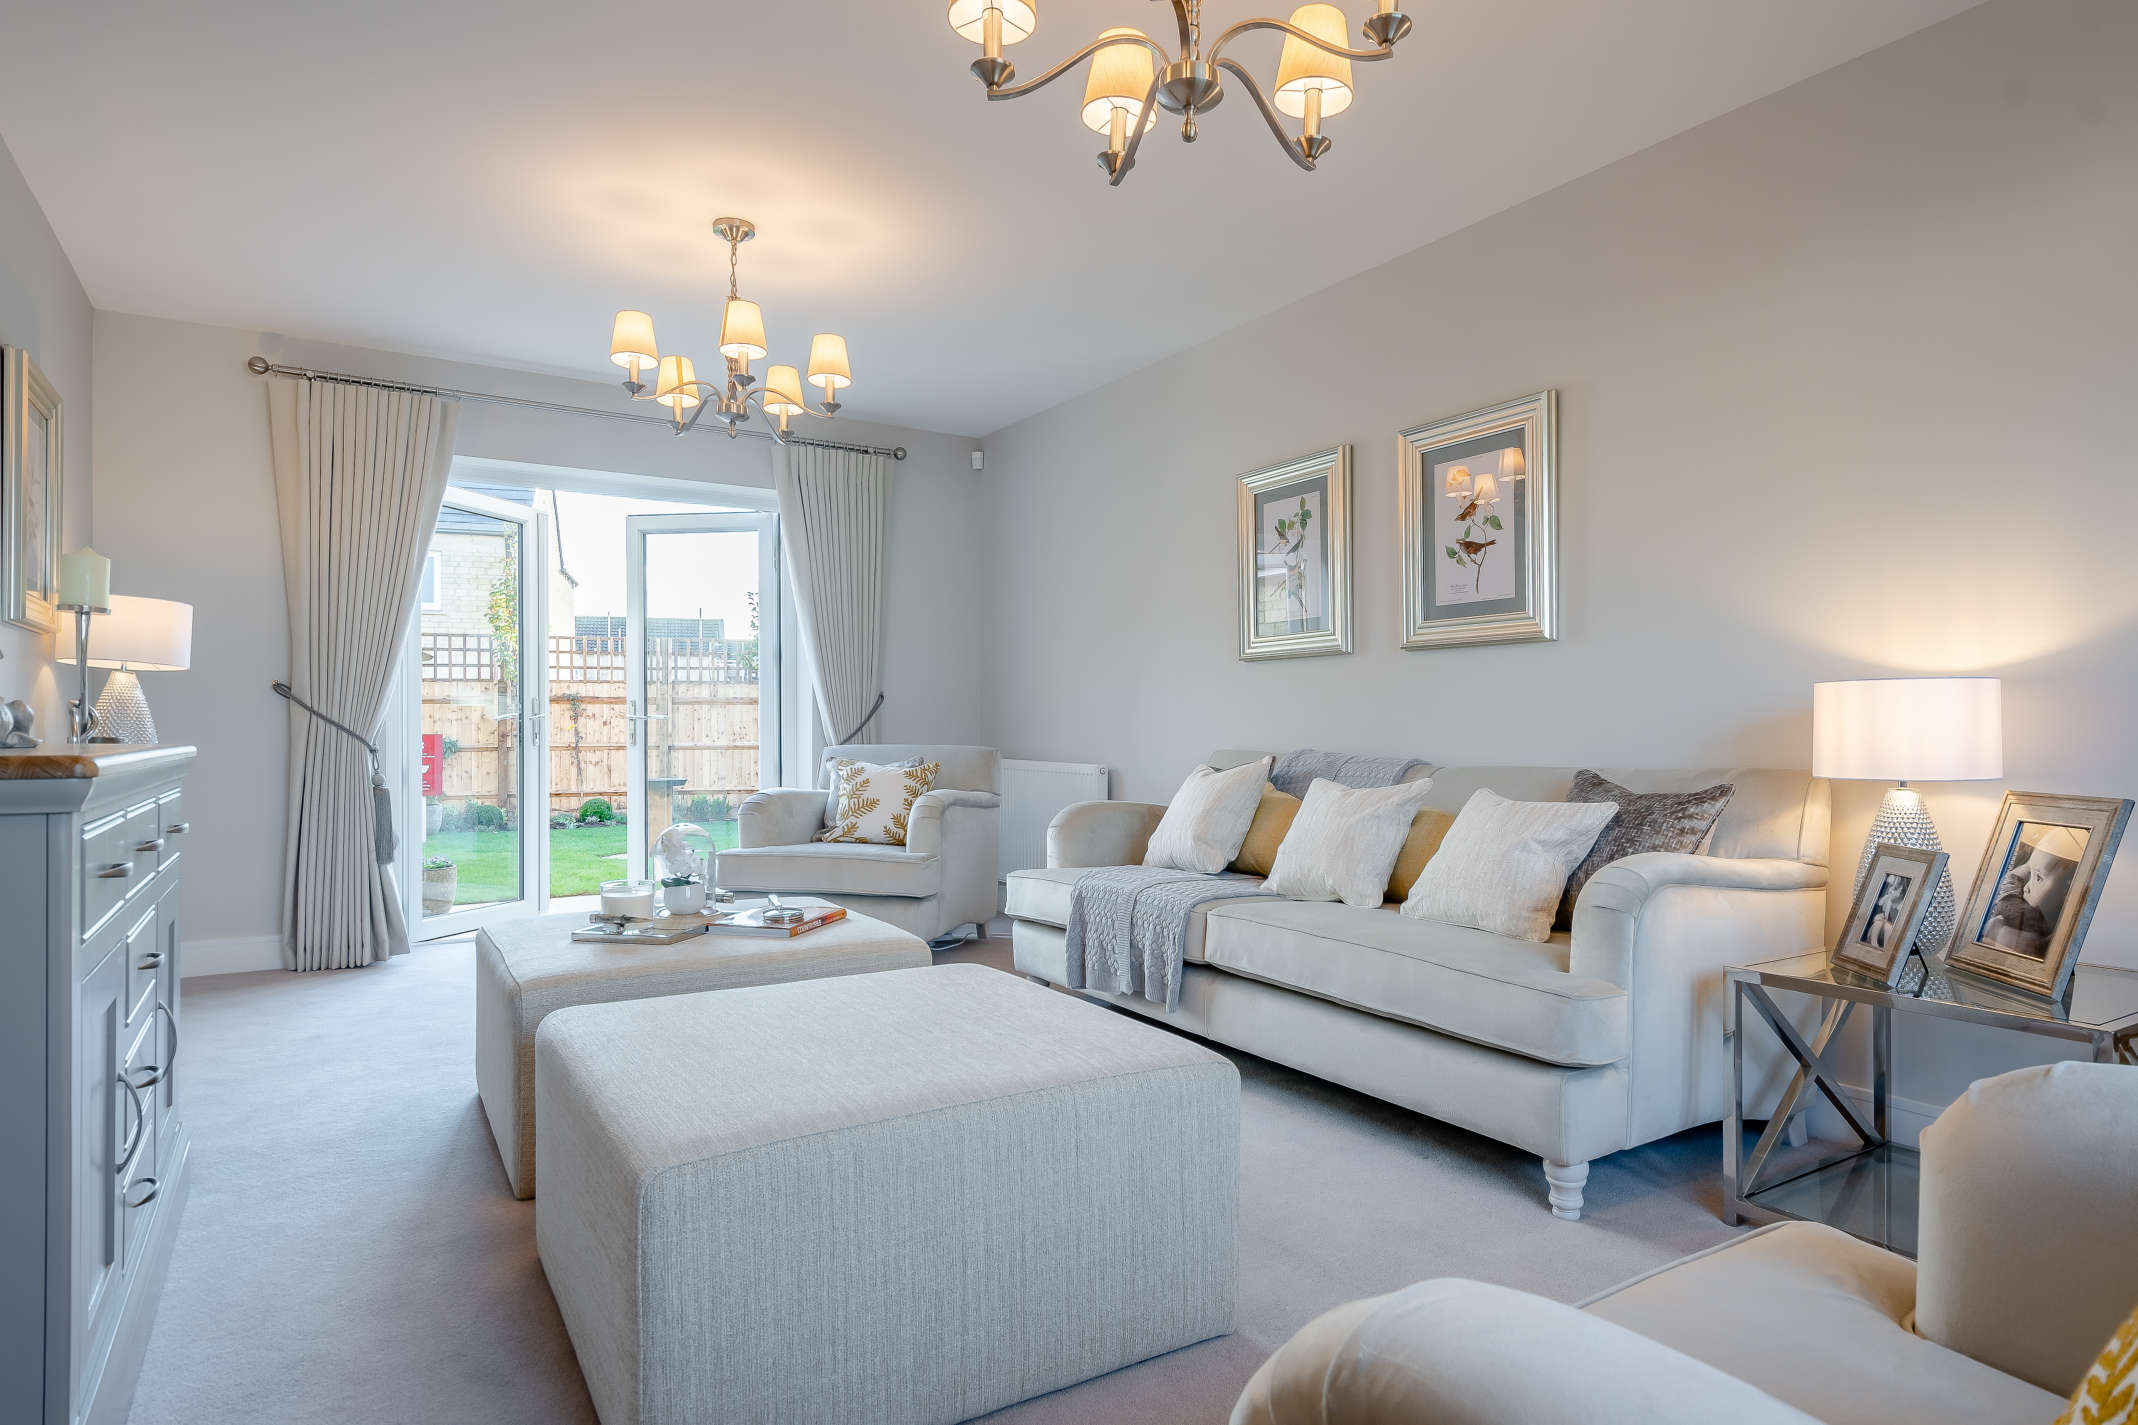
Churchdown
Plot 132
The Sherston
4 bedroom Detached Home
£550,000
Kitchen, dining and sun lounge PERFECT FOR ENTERTAINING
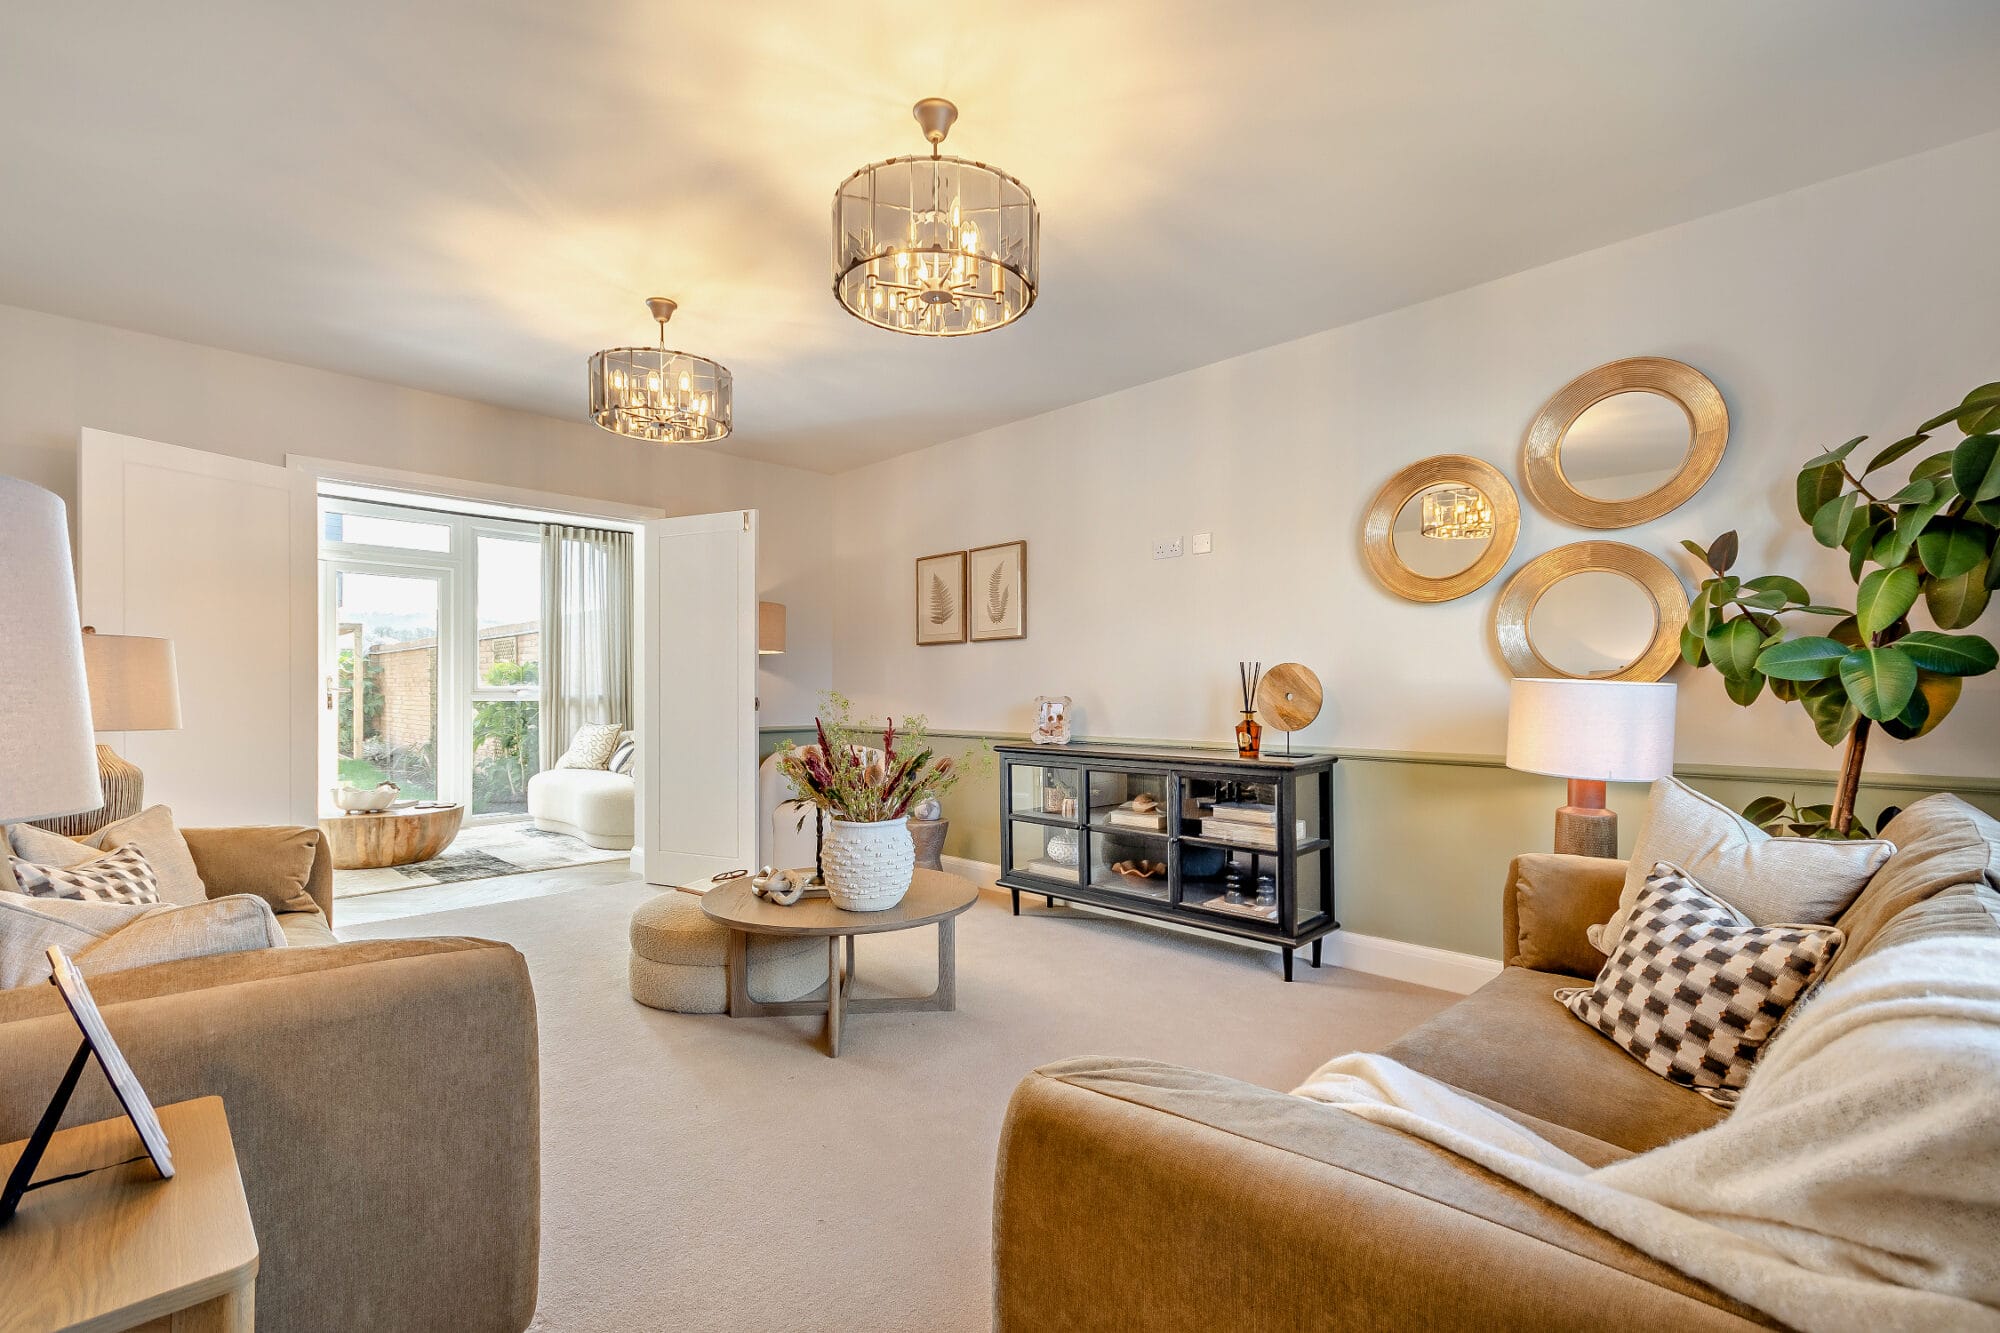
Churchdown
Plot 133
The Hartpury
4 bedroom Detached Home
£585,000
BUILT IN WARDROBE to bed 1
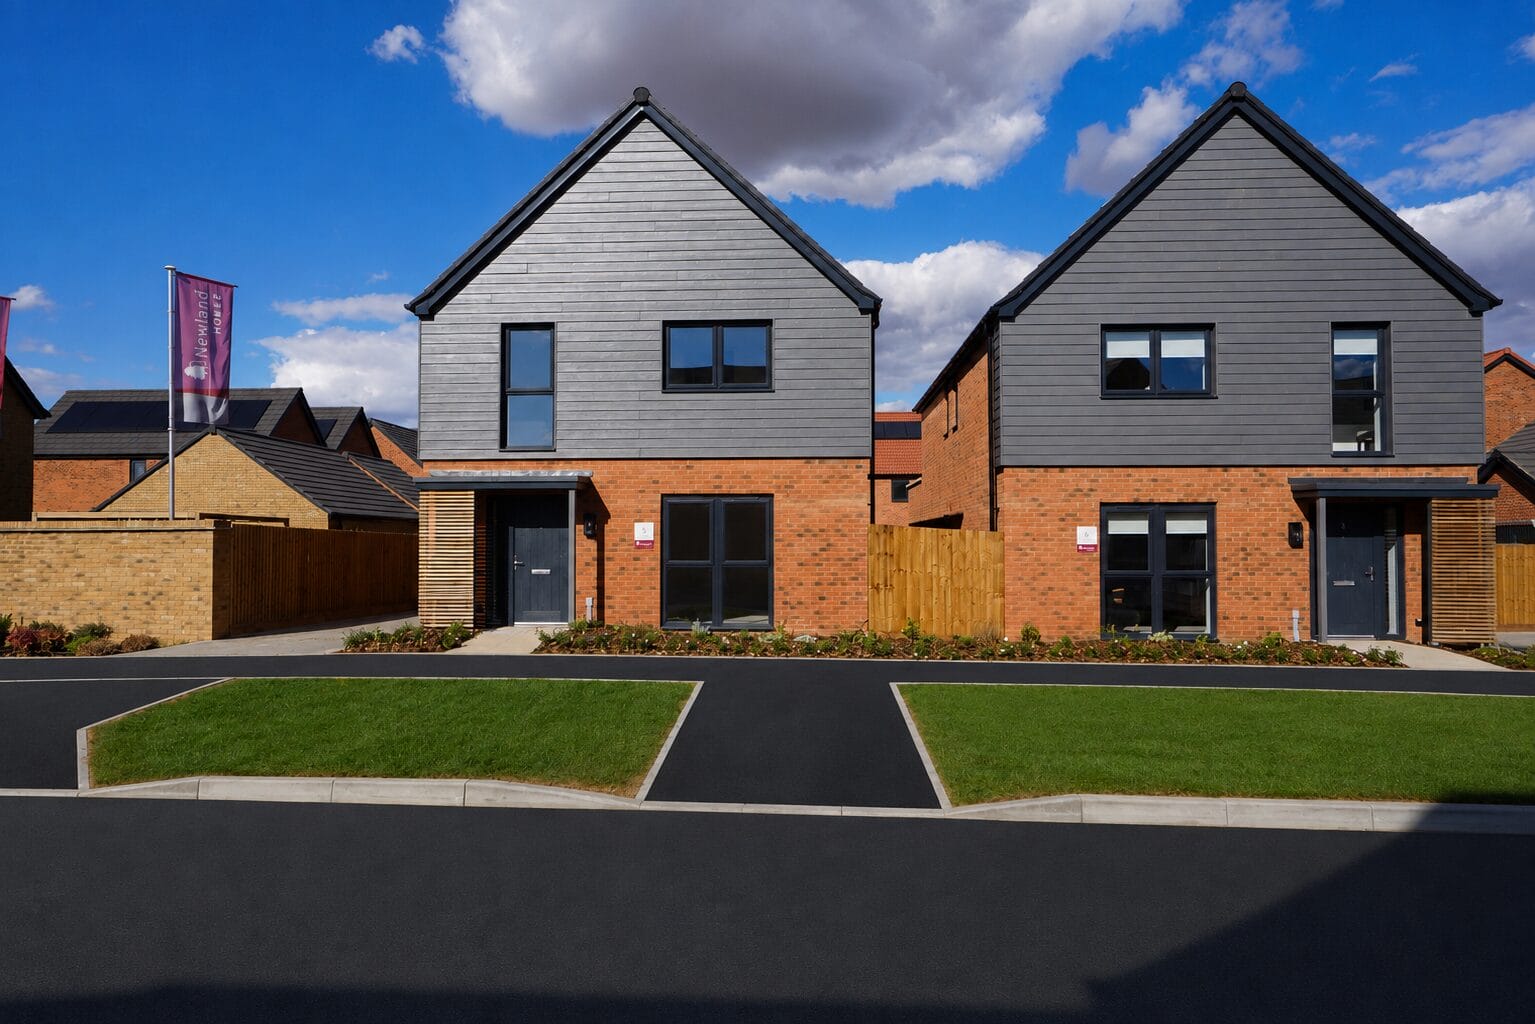
Churchdown
Plot 138
The Prestbury
4 bedroom Detached Home
£575,000
Kitchen, breakfast, family room and sun lounge PERFECT FOR ENTERTAINING
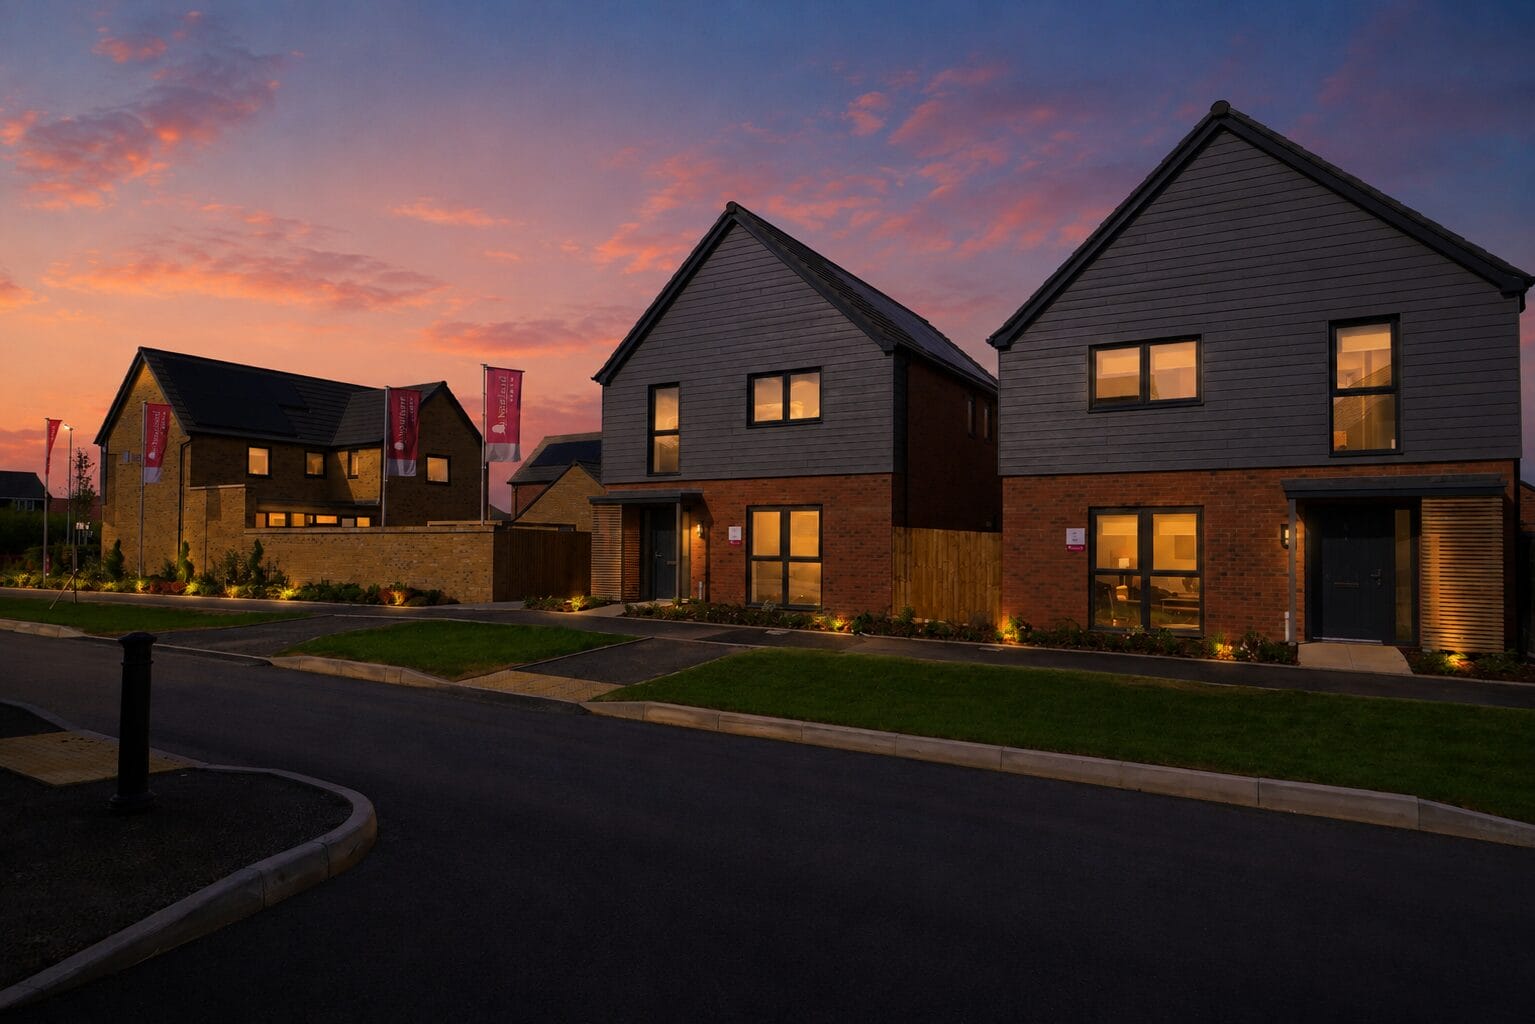
Churchdown
Plot 5
The Prestbury
4 bedroom Detached Home
£560,000
5% DEPOSIT PAID on this home
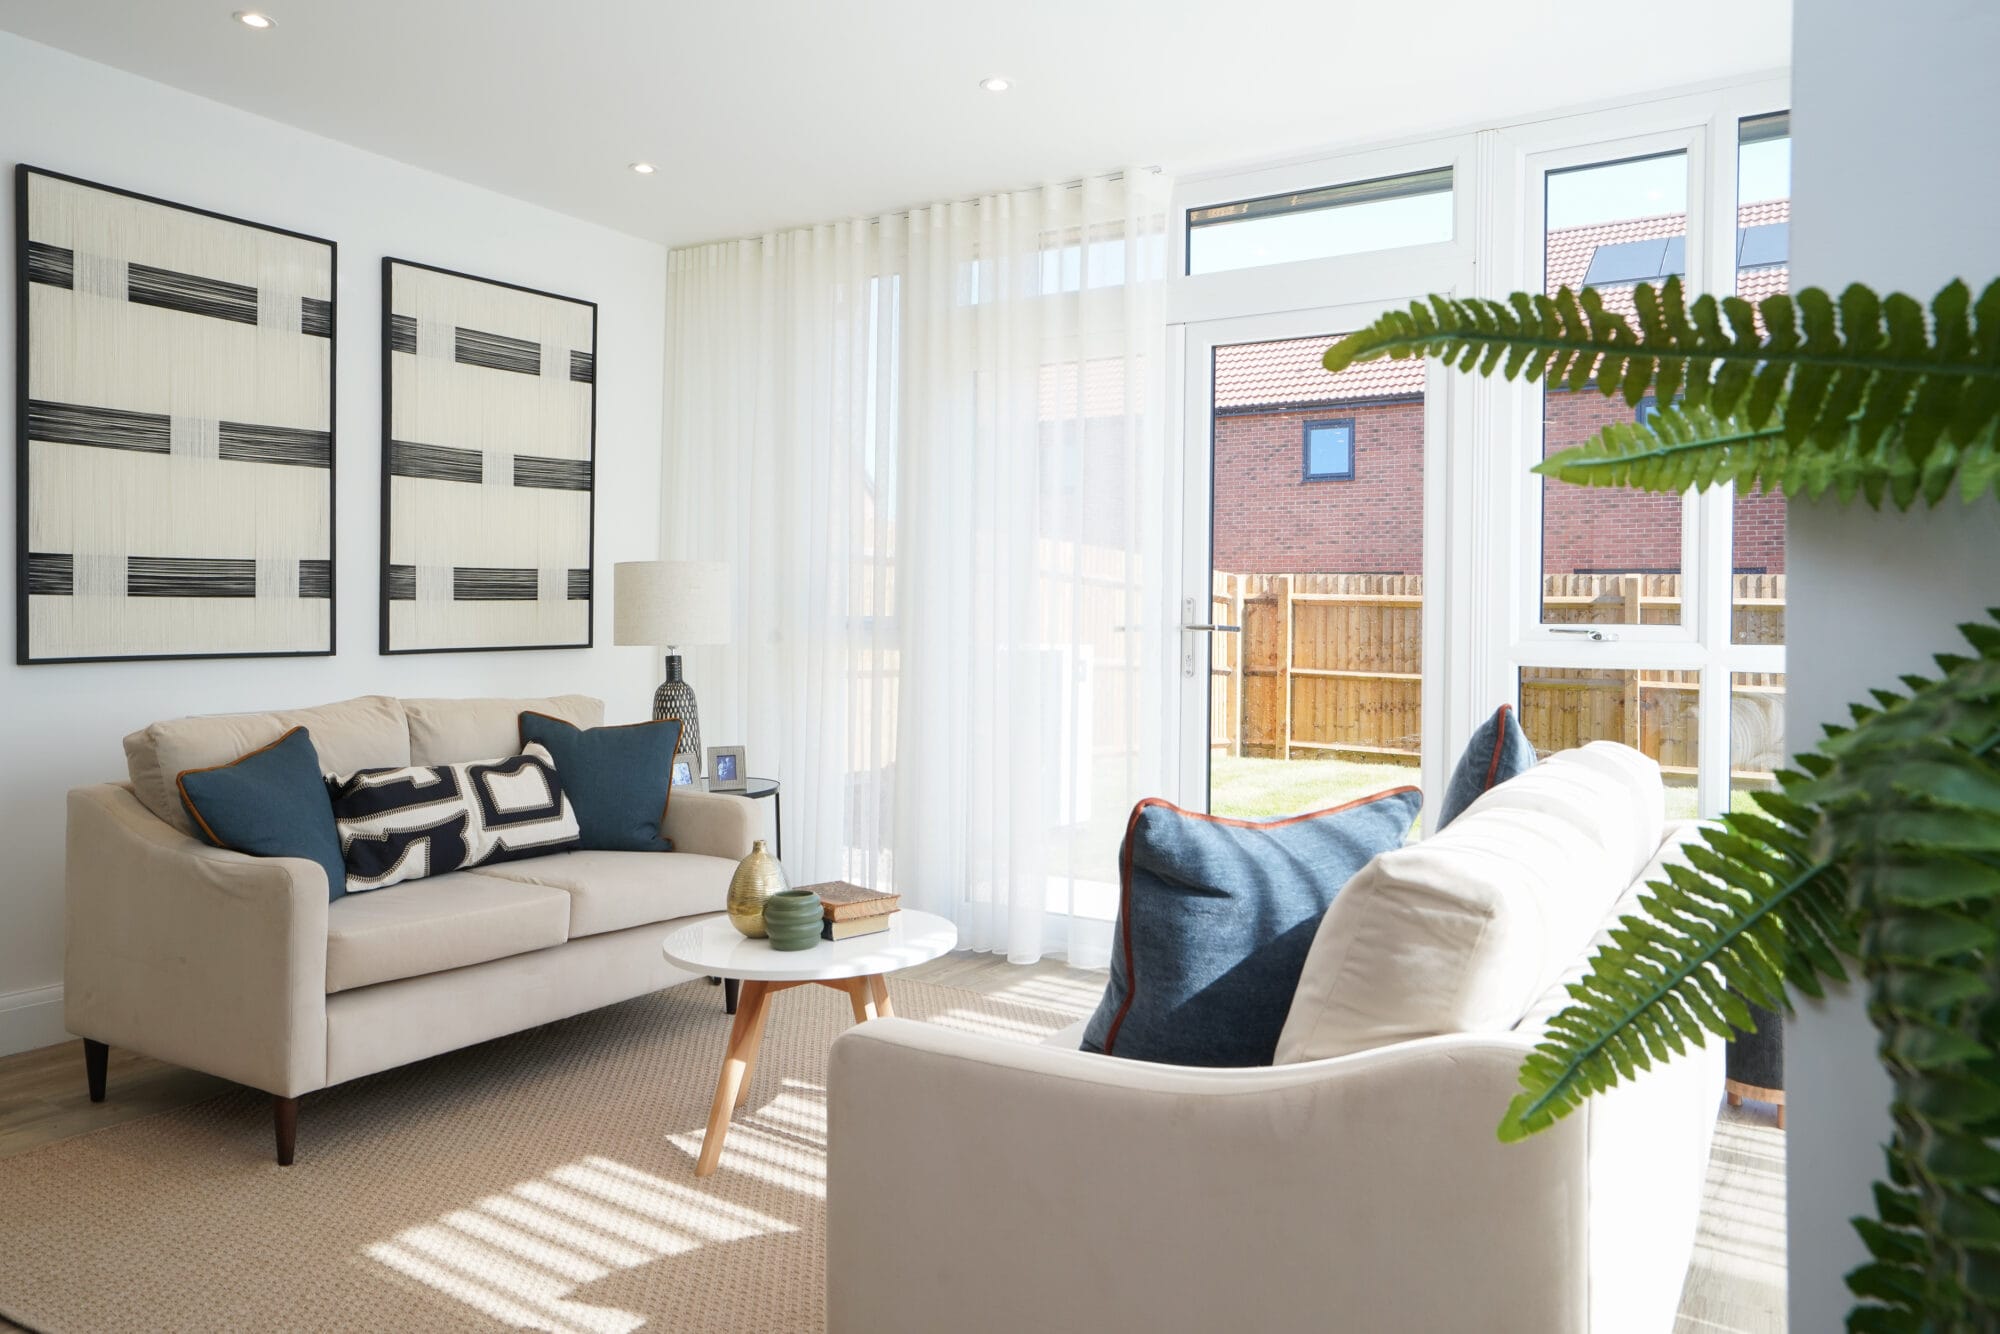
Churchdown
Plot 6
The Prestbury
4 bedroom Detached Home
£560,000
5% DEPOSIT PAID on this home
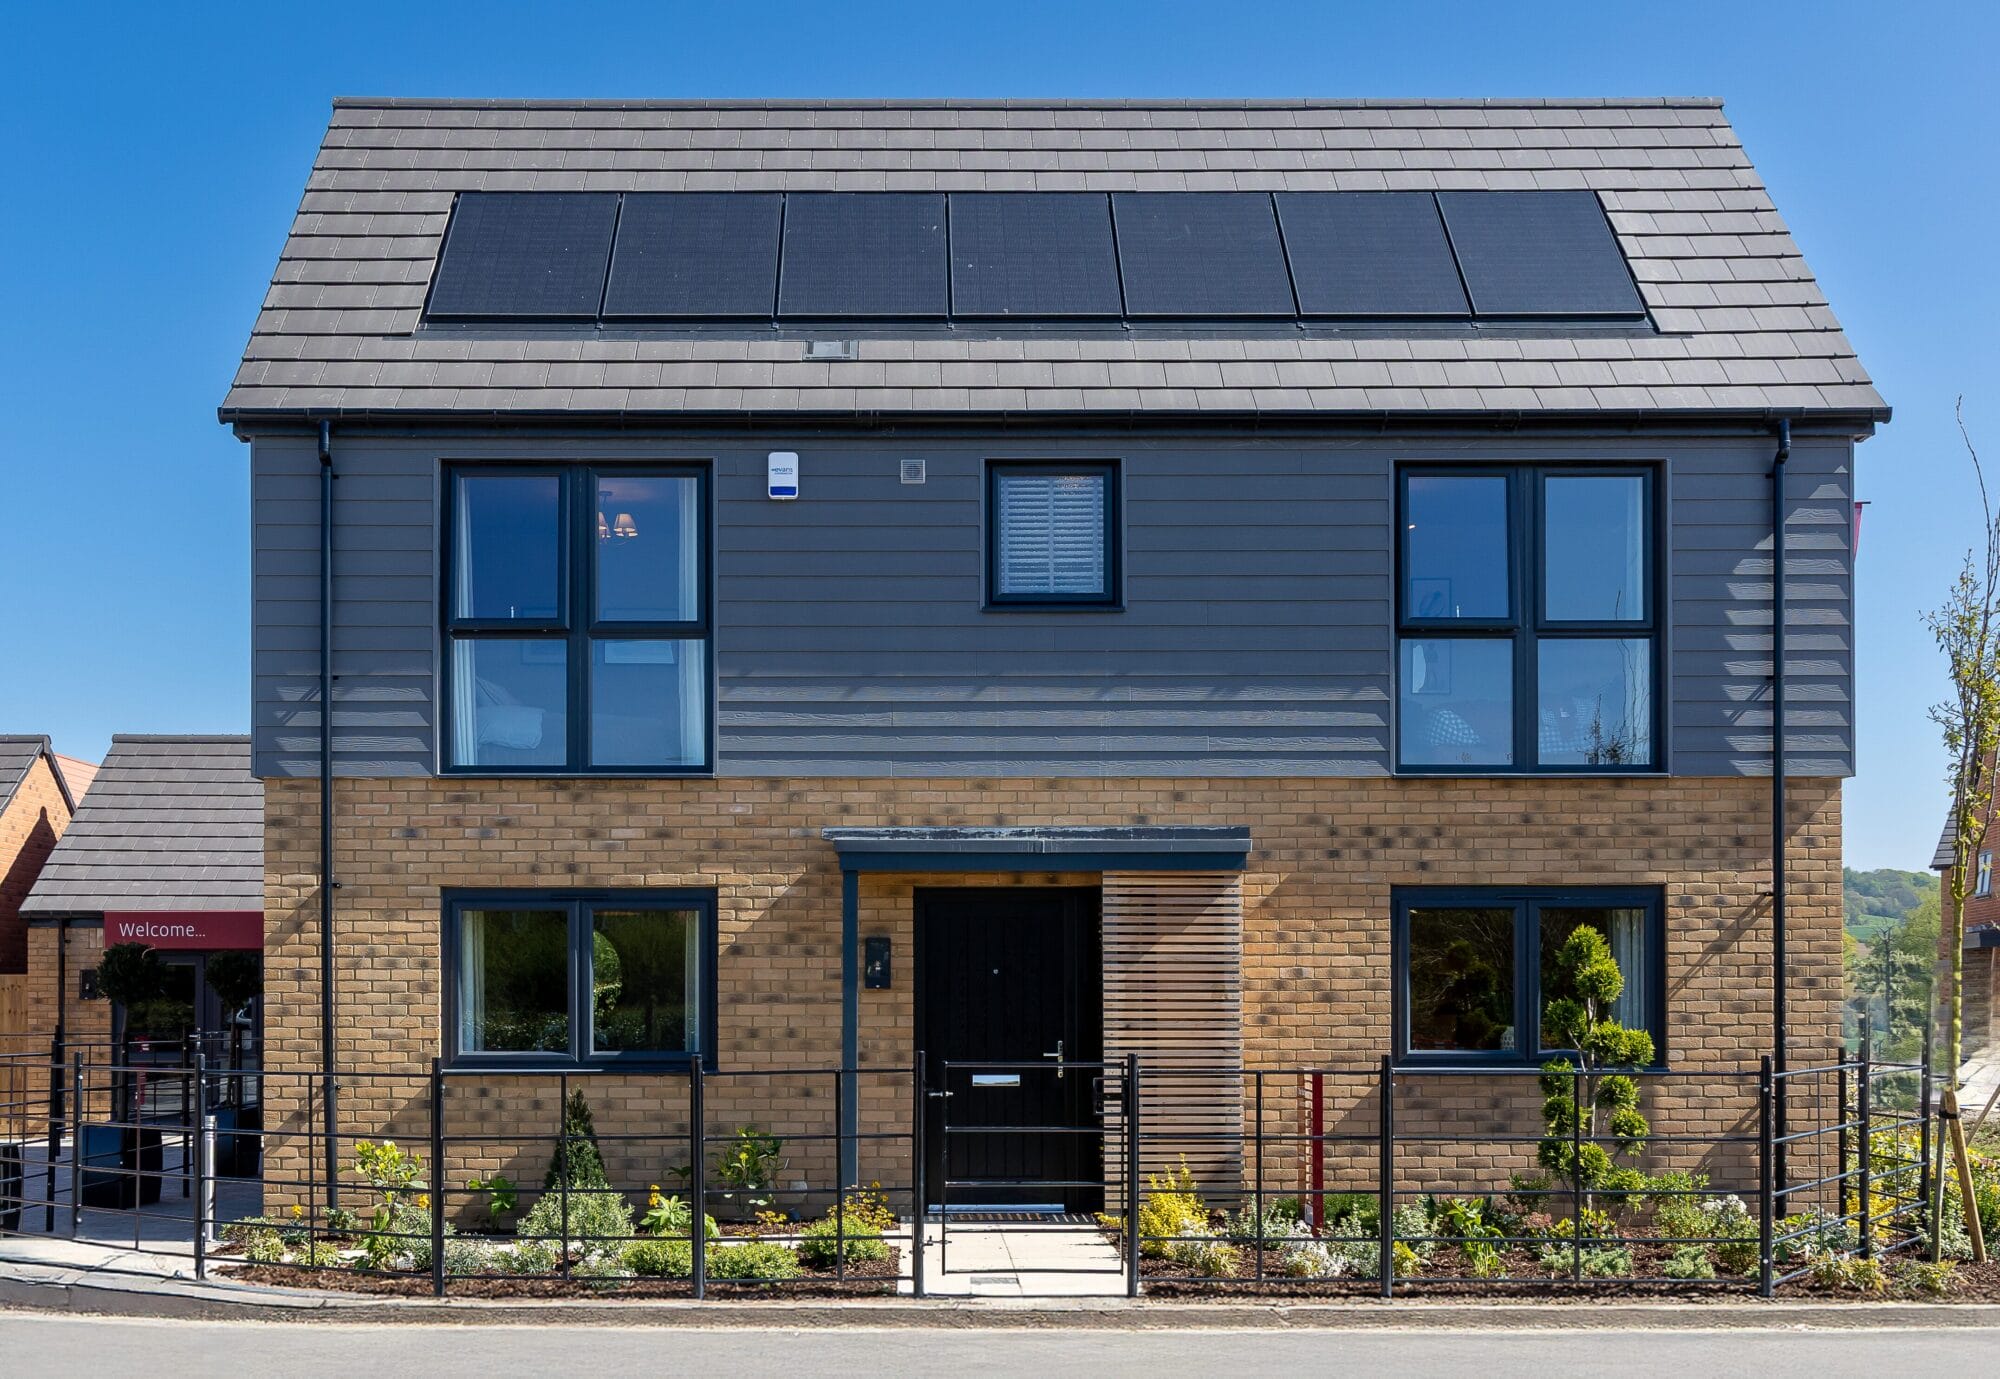
Churchdown
Plot 73
The Hartpury
4 bedroom Detached Home
£585,000
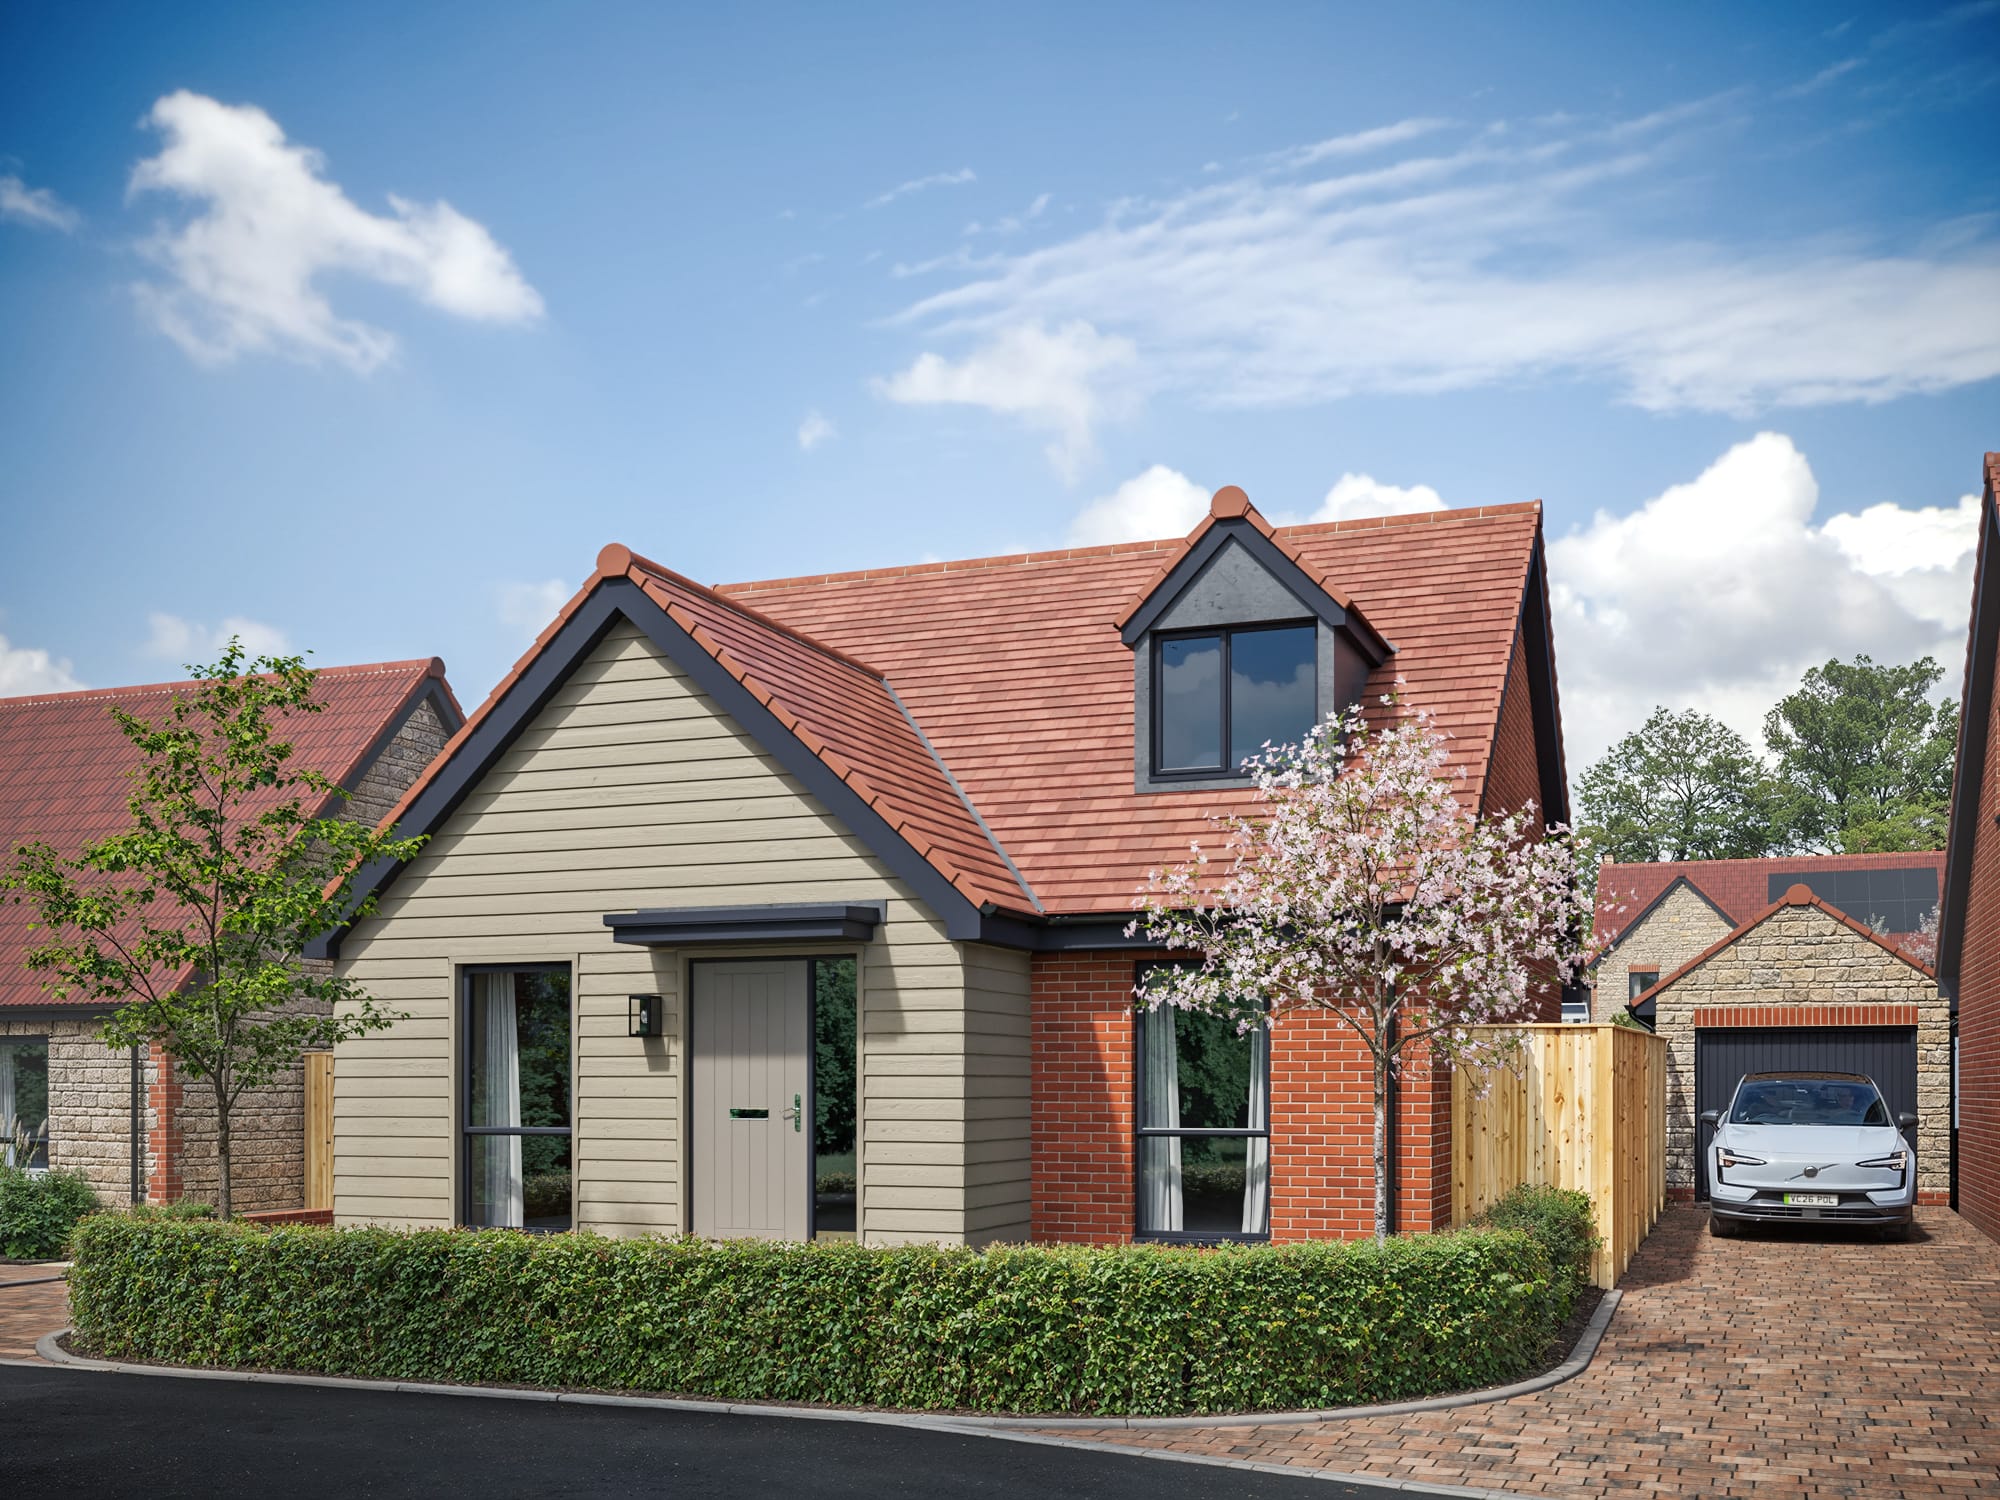
Beautiful sun lounge opening onto the garden
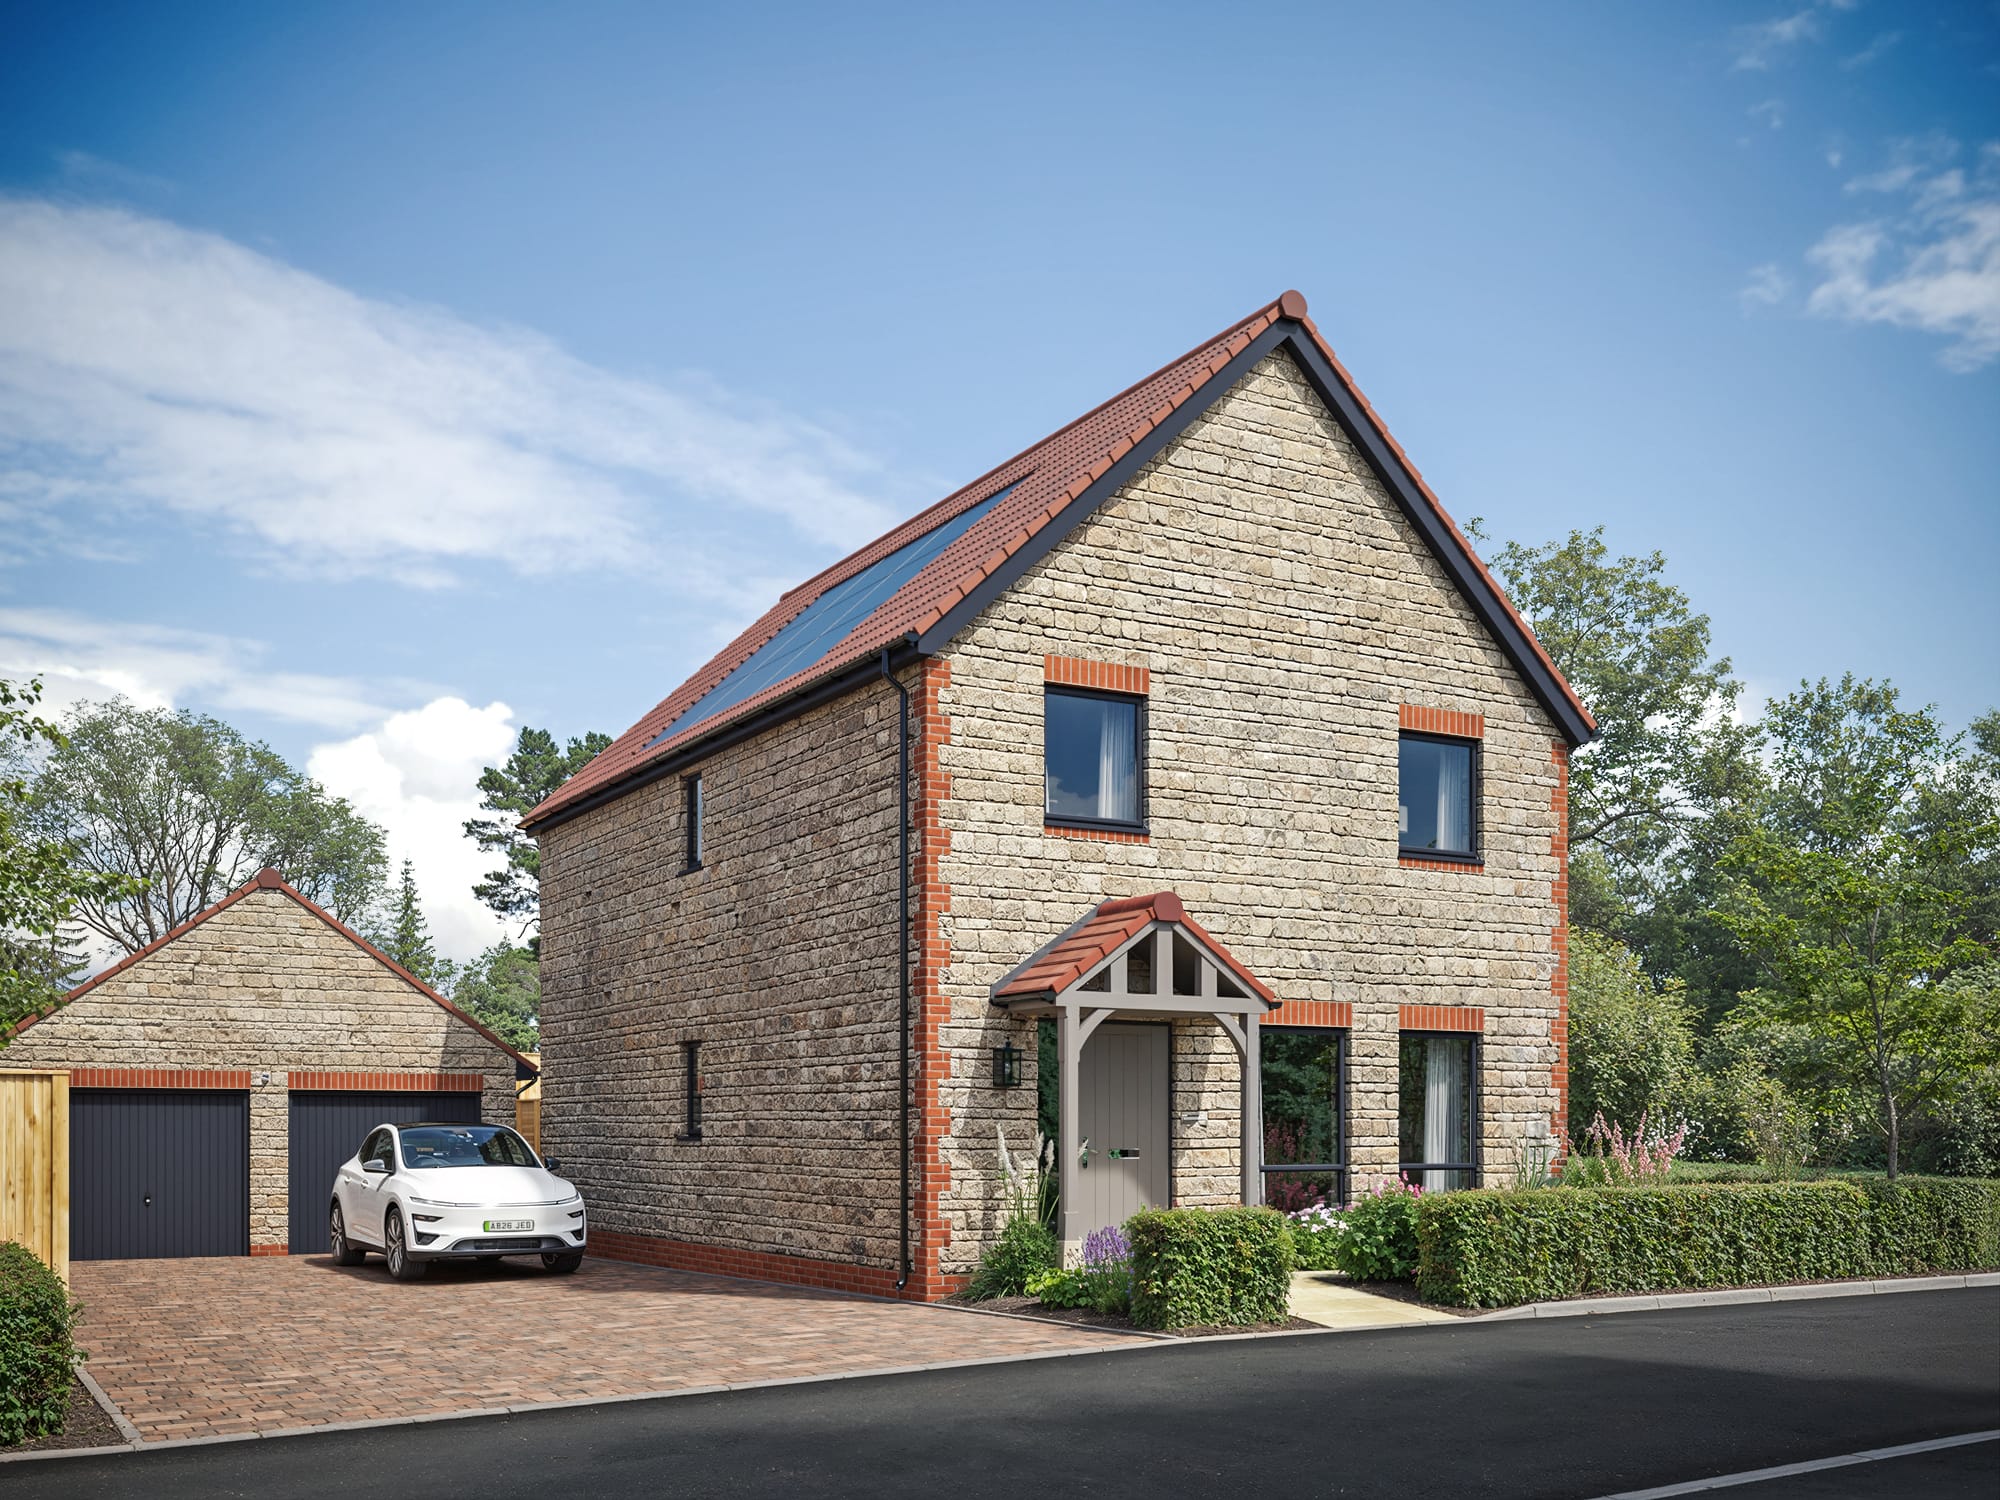
Day's Rise
Plot 1
The Prestbury
4 bedroom Detached Home
£560,000
DOUBLE GARAGE!
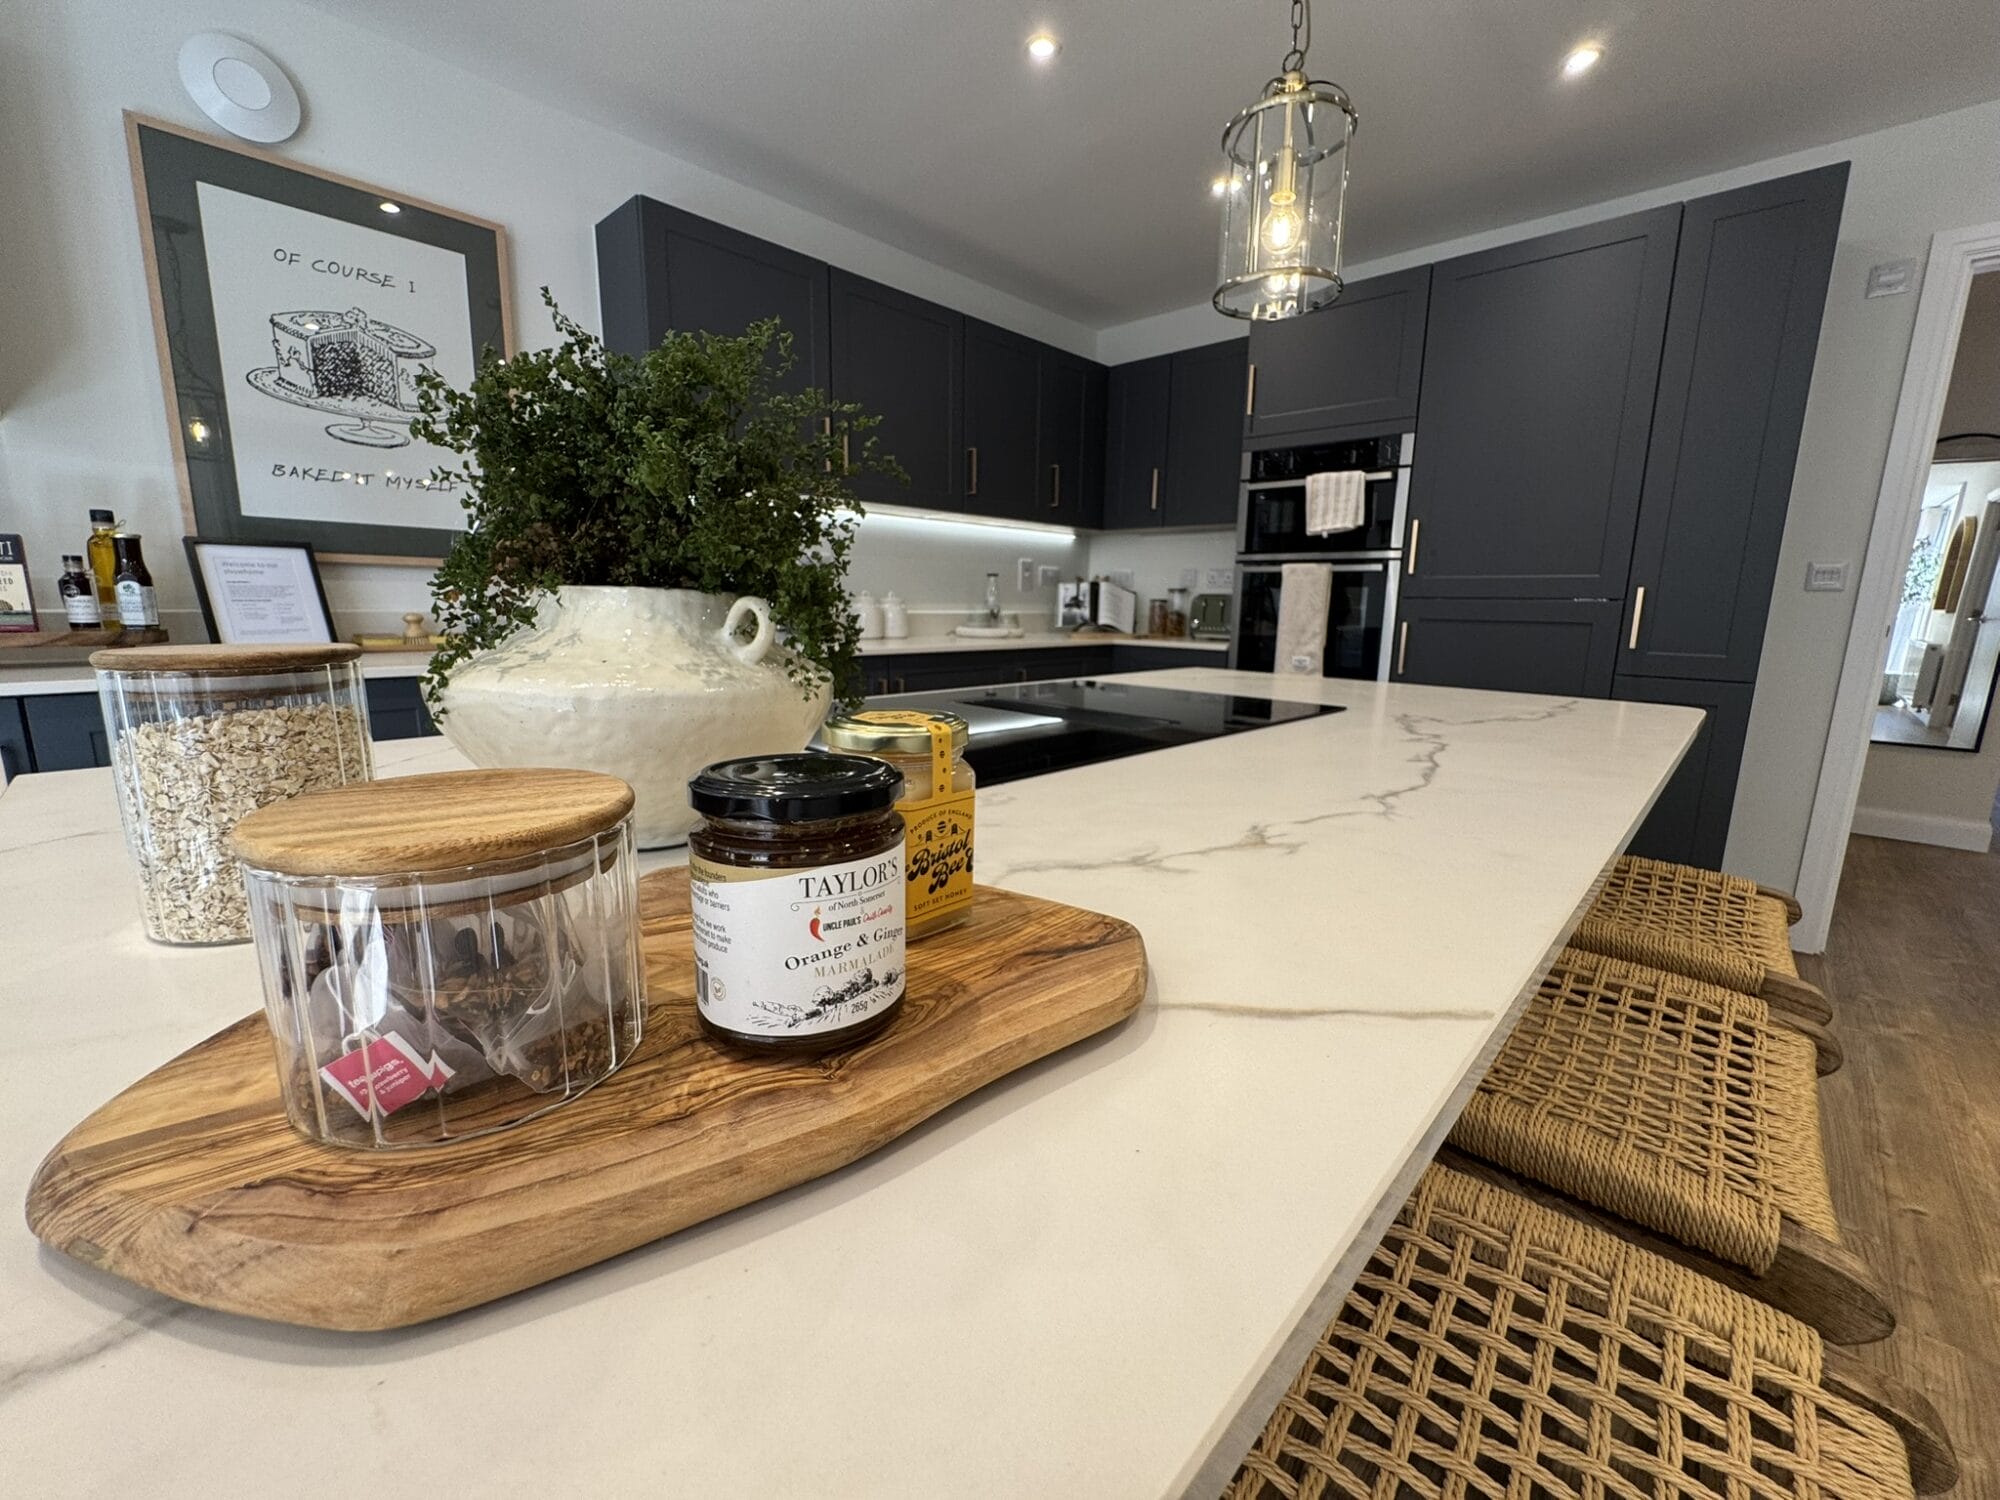
Day's Rise
Plot 28
The Stancombe
4 bedroom Detached Home
£530,000
Estate agents fees, removals and legal fees PAID up to £20,000
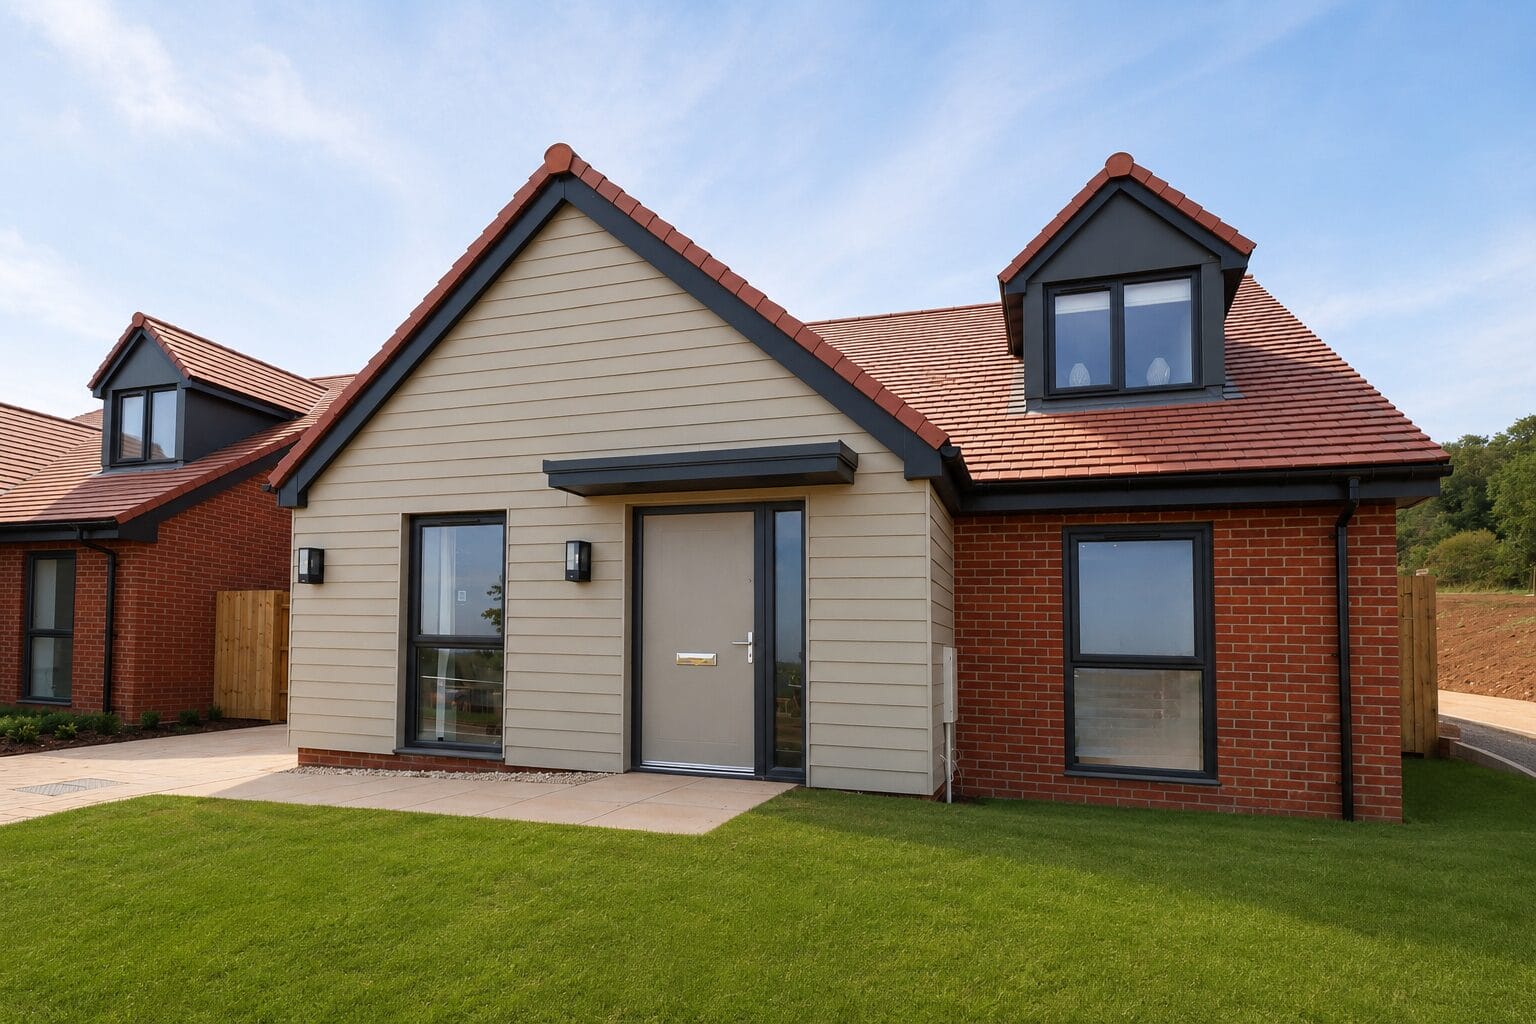
Day's Rise
Plot 33
The Stancombe
4 bedroom Detached Home
£530,000
FLEXIBLE LAYOUT with bedrooms downstairs doubling as ADDITIONAL RECEPTION SPACE
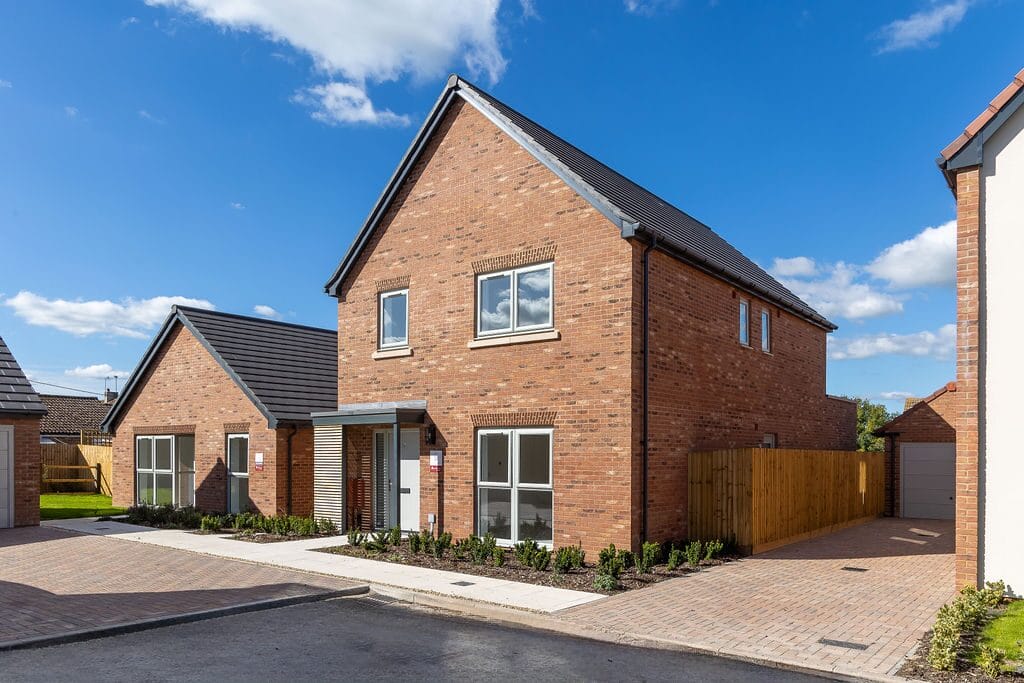
Day's Rise
Plot 34
The Stancombe
4 bedroom Detached Home
£530,000
Access to independent LATER LIFE LENDING specialists
Kempster's Reach
Plot 18
The Prestbury
4 bedroom Detached Home
£575,000
READY TO MOVE INTO with PORCELAIN WORKTOPS, AMTICO and carpet throughout
Kempster's Reach
Plot 25
The Prestbury
4 bedroom Detached Home
£615,000
5% DEPOSIT PAID on this unique home with DOUBLE GARAGE
Lambrok Mead
Plot 10
The Sherston
4 bedroom Detached Home
£550,000
5% DEPOSIT PAID and READY TO MOVE INTO for 2026!
Lambrok Mead
Plot 16
The Southwick
4 bedroom Detached Home
£495,000
5% DEPOSIT PAID on this home!
Lambrok Mead
Wiltshire, BA14 0EF
Wiltshire, BA14 0EF
2, 3 & 4 bedroom zero carbon homes
Price information is not available
Newland Homes Limited is a property developer registered in England and Wales number 2582221.
Registered office: Brighouse Court, Barnett Way, Barnwood, Gloucester, GL4 3RT.
Google Privacy | Google Terms